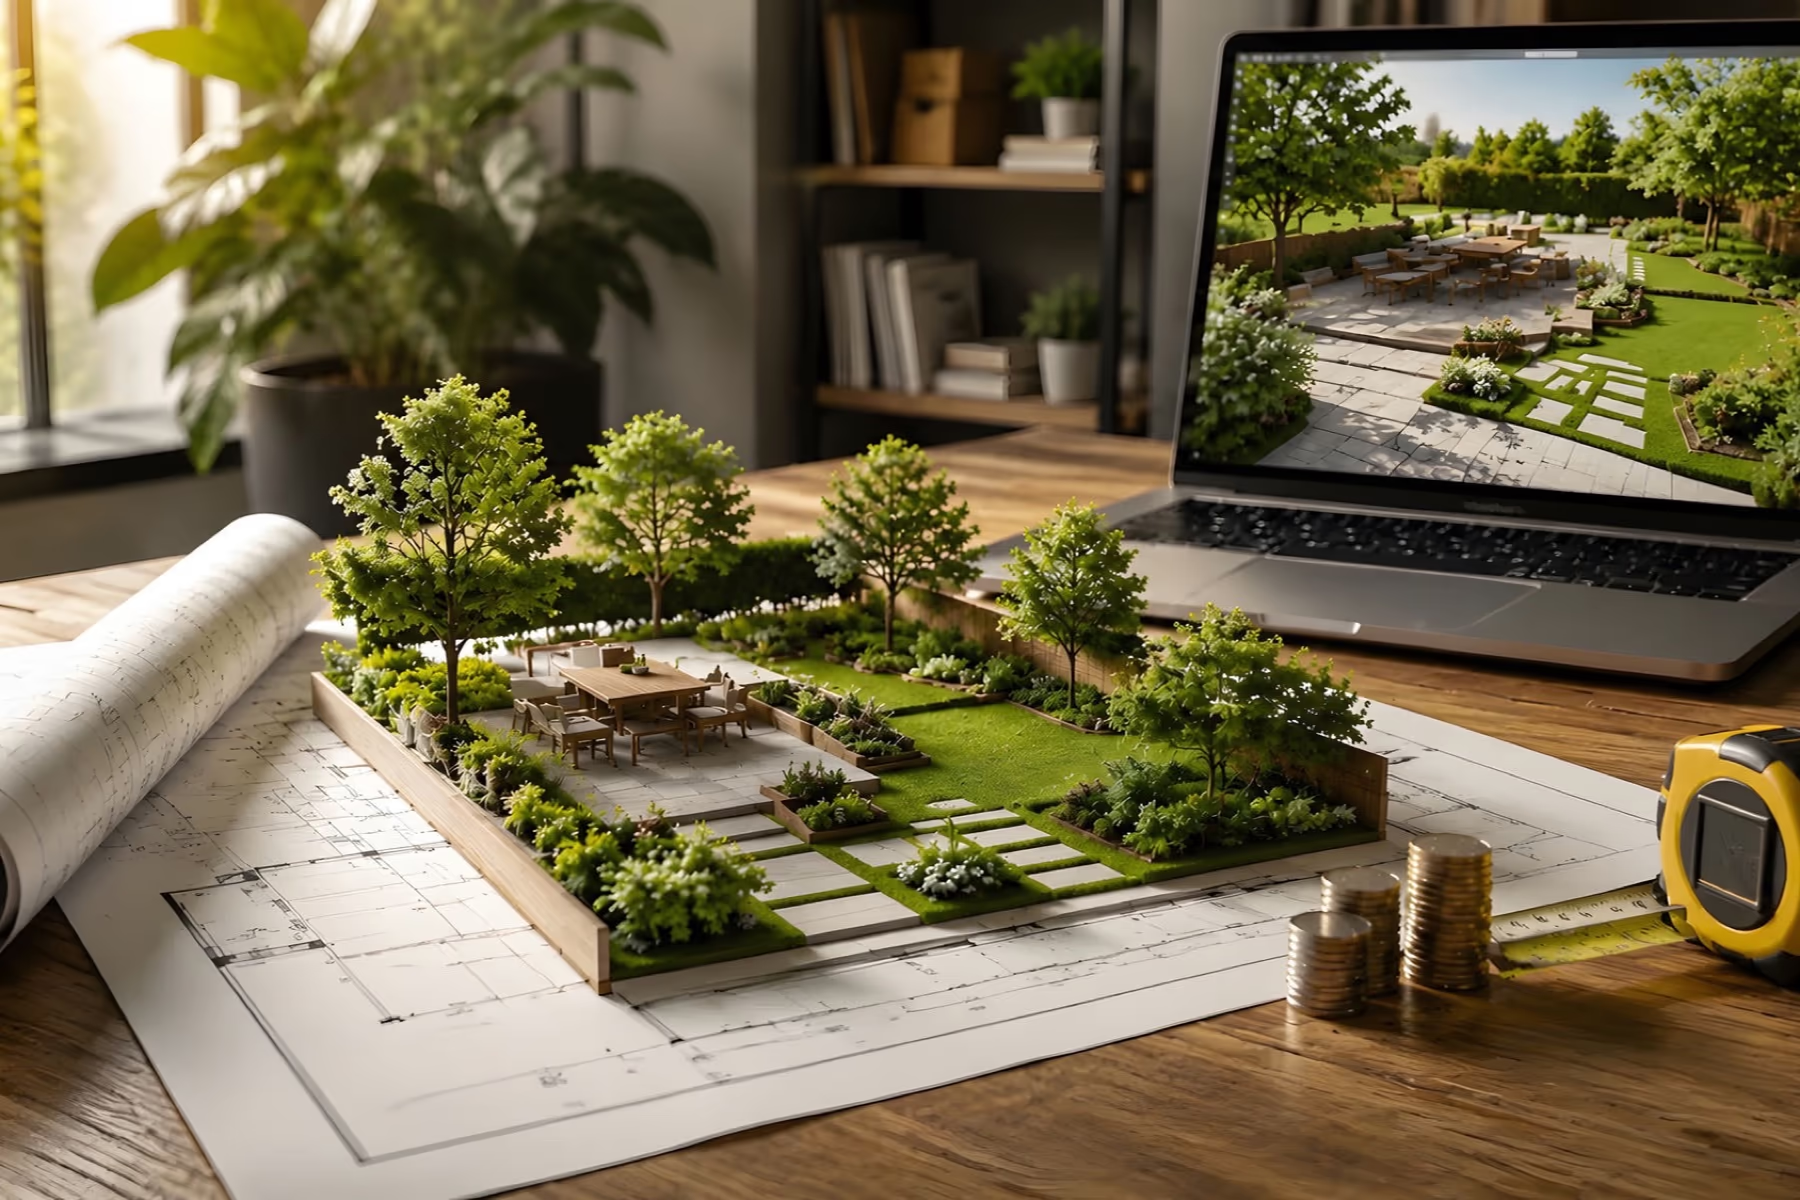
Hiring a landscape designer in the U.S. costs about $4,588 on average, while most homeowners pay between $1,933 and $7,268. This fee usually covers the design and planning work. Plants, materials, labor, and installation are normally charged separately. These figures match HomeAdvisor's landscape designer cost guide.
This is important to understand when comparing landscape quotes. In this guide, you’ll learn what a landscape design fee usually includes, what can increase the cost, how designers charge, and how to compare quotes fairly.
Landscape design costs about $4,588 on average in the U.S. Most homeowners pay between $1,933 and $7,268. The final price depends on the yard size, location, site conditions and design complexity. Materials, labor and installation usually cost extra.
What Is Included in Landscape Design Pricing?
A landscape design fee usually includes the work needed to plan your outdoor space, such as:
- Visiting and reviewing the site
- Developing design ideas
- Creating layout drawings
- Selecting plants
- Planning patios and paths
- Providing a limited number of revisions
The design fee usually does not include the cost of building or installing the design. Plants, materials, installation, irrigation, lighting, labor and permit fees are usually charged separately.
Design and construction are usually priced separately unless you hire a design-build company. Knowing this makes it easier to compare quotes and understand what you are paying for.
How Designers Charge for Their Time
Landscape designers can charge in several ways. The most common options are hourly rates and flat project fees. Some designers also charge by square foot or take a percentage of the total project cost.
Hourly pricing often works well for consultations, planting advice, or small design projects. A flat fee can be easier for a planned backyard redesign because you know the design cost before the work starts. Per-square-foot pricing may work for larger properties when the quote clearly states how much area is being designed.
A Side-by-Side Comparison:
| Pricing method | Typical price | Best for |
|---|---|---|
| Hourly | $50–$150 per hour | Consultations and small projects |
| Flat fee | $700–$3,000 for many standard plans | Projects with a clear scope |
| Per square foot | About $5–$45 per sq. ft. | Easy-to-measure design areas |
| Percentage | Around 10%–20% in some cases | Larger or more involved projects |
When Hourly Billing Makes Sense
Hourly pricing works well when you only need a few hours of professional help. This could include advice on plant choices, ideas for a small front yard, or help planning a patio. Landscape designers commonly charge around $50 to $150 per hour (HomeAdvisor’s landscaping cost guide). An initial consultation often costs around $100 to $200 (HomeGuide’s landscape design cost guide).
Before the work starts, ask how many hours the designer expects to spend on your project. Also ask if site visits, phone calls, and extra changes will add to the final cost.
When a Flat Fee Works Better
A flat fee gives you one set price for the design work. This is often easier to budget for when you already know what you want. Many standard residential design plans cost around $700 to $3,000, although larger or more complex projects can cost more (HomeGuide’s landscape design cost guide).
Before agreeing to a flat fee, check what is included. The quote should clearly list the drawings, site visits, number of changes, and other design work you will receive.
When Per-Square-Foot Pricing Helps
Some designers charge based on the size of the area they are designing. Published estimates range from about $5 to $45 per square foot, depending on the size and difficulty of the project (LawnStarter’s landscape design cost guide).
However, this pricing method is less common. A small yard with slopes, drainage problems, or several design features may take more work than a larger, simple yard.
When Percentage-Based Pricing Makes Sense
Some designers charge a percentage of the total project cost instead of an hourly or flat fee. This is more common when the designer has a larger role in the project. Some pricing guides place this fee around 10% to 20% of the total project cost (HomeGuide’s landscape design cost guide).
What Makes Landscape Design Cost More?
Landscape design quotes can vary a lot from one project to another. Yard size affects the price, but site complexity can have an even bigger effect.
A simple, flat yard with a few planting beds may only need a site review and basic layout. A sloped yard with retaining walls, drainage problems, stairs, or a patio may need more measurements, drawings, and planning before construction begins.
Site Conditions That Can Increase the Cost
Some properties need more planning because of the land, access, or existing features. Common examples include:
- Slopes: Steep or uneven land may need extra grading plans, steps, retaining walls, or other details.
- Drainage problems: Standing water or runoff may require grading changes or a separate drainage plan.
- Wetlands or shoreline areas: Local rules may limit where patios, walls, plants, or other features can be placed.
- Wildfire requirements: In some wildfire-prone areas, local rules may affect plant spacing, vegetation, and material choices.
- Poor access: Narrow side yards, gates, or blocked access can make the project harder to plan and build.
- Existing features: Mature trees, walls, septic areas, utility lines, and large roots can limit design options and require extra planning.
A large, open yard may be simple to design, while a smaller yard with several challenges may take more time and planning. This is why two properties of similar size can receive very different design quotes.
Independent Designer vs Licensed Landscape Architect
The type of professional you hire can also affect the cost. Landscape designers commonly charge around $50 to $150 per hour, while landscape architects often charge $100 to $250 per hour for more technical work (HomeGuide’s landscape design cost guide, HomeGuide’s landscape architect cost guide).
A landscape designer may be enough for a planting update, curb appeal plan, or simple patio design. A licensed landscape architect or another qualified licensed professional may be needed when a project involves major grading, drainage or stormwater issues, detailed construction plans, or work that requires permits or a professional seal.
The rules depend on your state and local building requirements. For example, some states limit certain grading, drainage, or construction documents to licensed professionals (California LATC FAQ, Idaho grading and drainage guidance).
A simple planting project usually does not need the same level of technical work as a complex site. However, choosing the lowest hourly rate may not save money if you later need another professional to complete or redo the technical plans.
Design Work That Can Increase the Cost
The amount of detail you need can also affect the design price. Before you sign a contract, ask for a clear list of what you will receive. Depending on the project, your design package may include:
- Site analysis: Sun, drainage, access, and existing features.
- Planting plan: Plant names, quantities, spacing, and locations.
- Hardscape plan: Patios, paths, steps, walls, and other built features.
- Grading and drainage plan: Changes needed to manage slopes or water.
- Lighting plan: Light locations and fixture details.
- Material list: Pavers, stone, mulch, edging, fencing, and other materials.
- Phasing plan: Which parts of the project can be completed first or later.
- Permit drawings: Detailed plans when local rules require them.
More detailed plans usually require more design time, revisions, and coordination, which can increase the final fee (HomeGuide’s landscape design cost guide).
Sample Landscape Design Costs for Three Common Projects
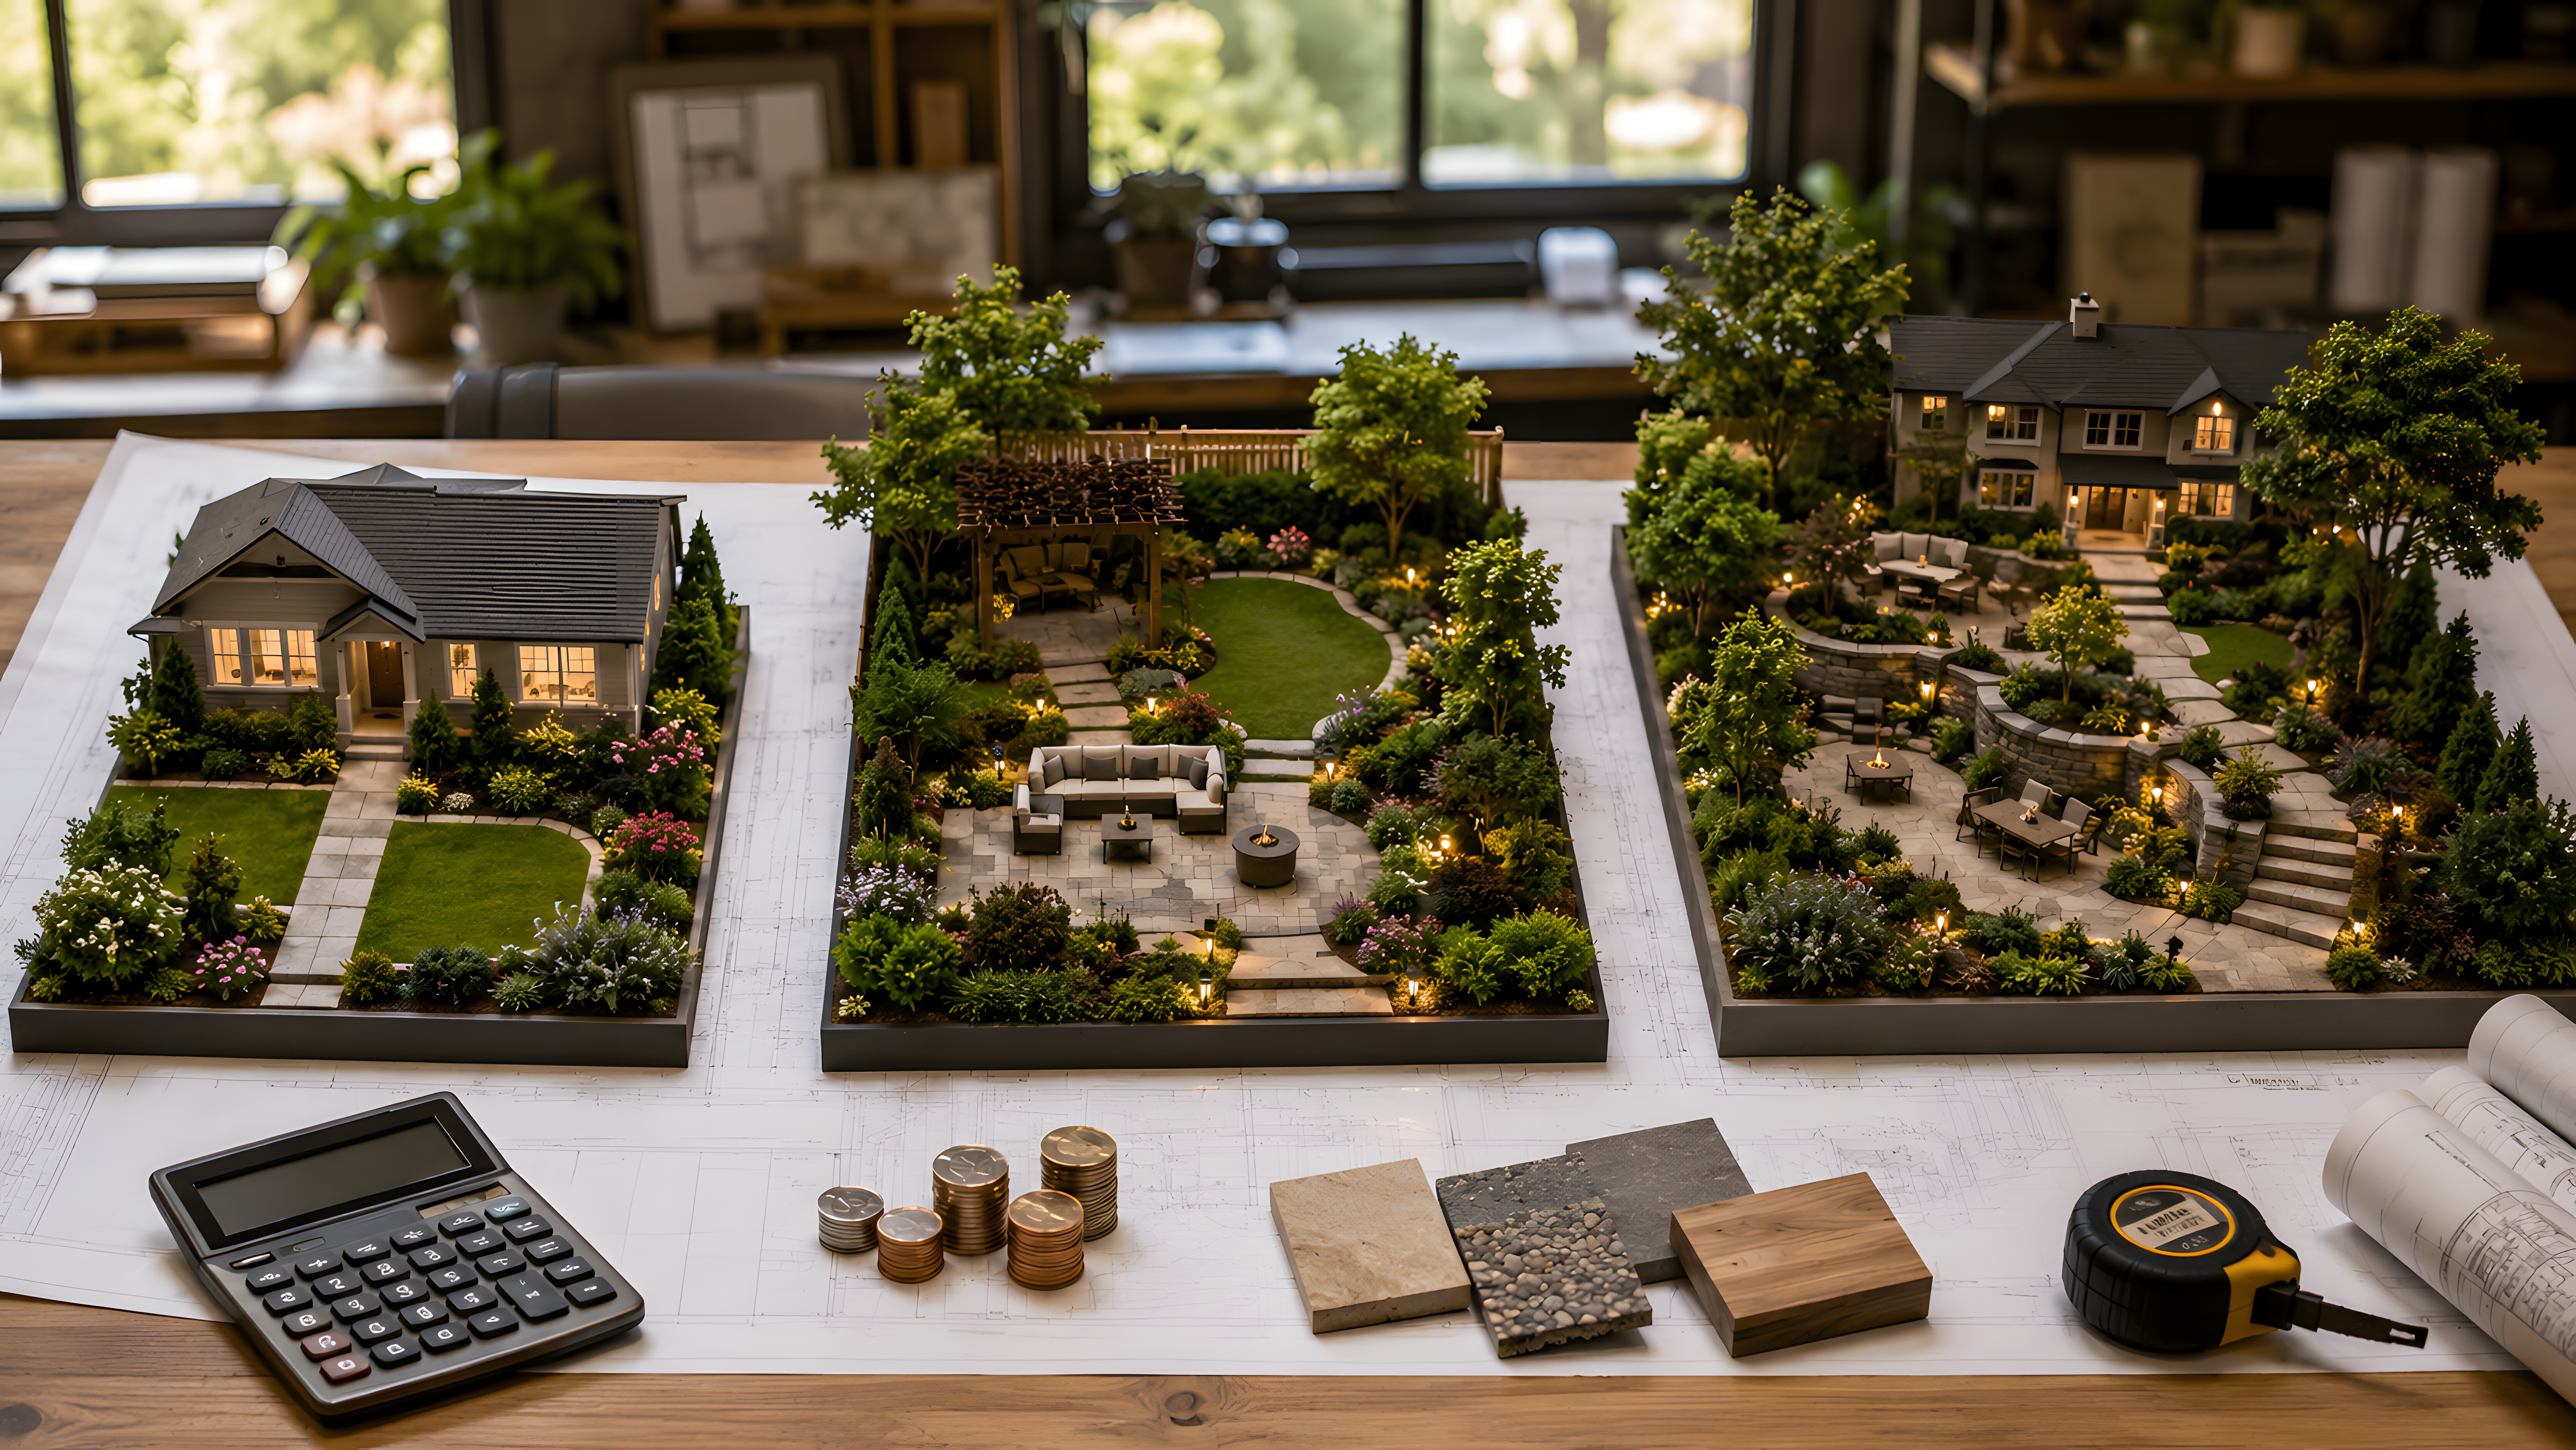
Project size gives you a useful starting point, but the final design fee also depends on the amount of work and the difficulty of the site. Here are three examples of what different projects may cost.
A Small Front-Yard Refresh
A simple front-yard project may include removing old shrubs, adding new plants, improving planting beds, and updating the area around a walkway. The designer may provide a site visit, planting plan, basic layout, and plant list.
A small or basic landscape design may cost around $300 to $600 (HomeGuide’s landscape design cost guide).
| Cost category | What it may cover |
|---|---|
| Design fee | Consultation, layout, planting plan and limited revisions |
| Installation cost | Bed preparation, plant removal, soil, mulch, plants and edging |
| Total project cost | Design fee, installation and materials |
For a simple project like this, an hourly consultation or small flat fee may be enough. Extra grading or drainage plans may only be needed if the yard has slope or water problems.
A Medium Backyard With a Patio and Planting Beds
A medium backyard may include a patio, walkway, planting beds, and privacy screening. The designer may need to plan the patio size, walking paths, plant locations, drainage, and materials.
Many medium residential landscape design plans cost around $700 to $3,000, depending on the size and complexity of the project (HomeGuide’s landscape design cost guide).
Practical backyard landscaping ideas you can actually build can also help you decide which features are worth including before you pay for a detailed plan.
A Large or Complex Property
A larger project may include several outdoor areas, slopes, drainage problems, paths, lighting, planting areas, and spaces for entertaining. These projects usually need more detailed planning and coordination.
Large or complex landscape design plans may cost around $3,500 to $9,000, depending on the property and the amount of technical work required (HomeGuide’s landscape design cost guide).
Costs can rise when the project needs grading plans, drainage work, permit drawings, several design phases, or other technical details. The construction and installation costs are separate from these design fees.
How to Lower Your Design Fee Without Cutting Corners
The lowest design fee is not always the best value. You can often avoid extra costs by preparing clear information, knowing what you want, and keeping the project scope under control.
Start With a Clear Project Brief
Before the first meeting, write down how you use the yard and what you want to change. Include the features you really need, such as a dining area near the kitchen, a flat play area, more privacy from a neighbor, or a wider garden path.
Separate your must-haves from your nice-to-haves. Important needs such as a patio, drainage fix, or safe steps may come first. Features such as a water feature, pergola, or extra lighting can often be added later.
Bring clear photos of the property, including doors, fences, trees, utility areas, and places where water collects. Rough measurements and a property survey, if you have one, can also help. Better information can reduce extra site checks and unnecessary changes later.
Limit Revisions and Plan in Phases
Before work starts, ask how many design changes are included in the fee. Try to collect your feedback and send it at one time instead of making small changes over several days.
You can also divide a larger project into phases. For example, you might complete the patio, drainage, and planting near the house first while keeping a future fire pit or garden area as a simple concept.
Budget tip: Pay for detailed plans for the work you expect to build soon. Future areas can stay at the concept stage until you are ready to move forward.
Using AI to Visualize Your Yard Before You Pay for a Plan
Clear ideas help a landscape designer understand what you want. AI tools can help you choose a design before the planning work begins.
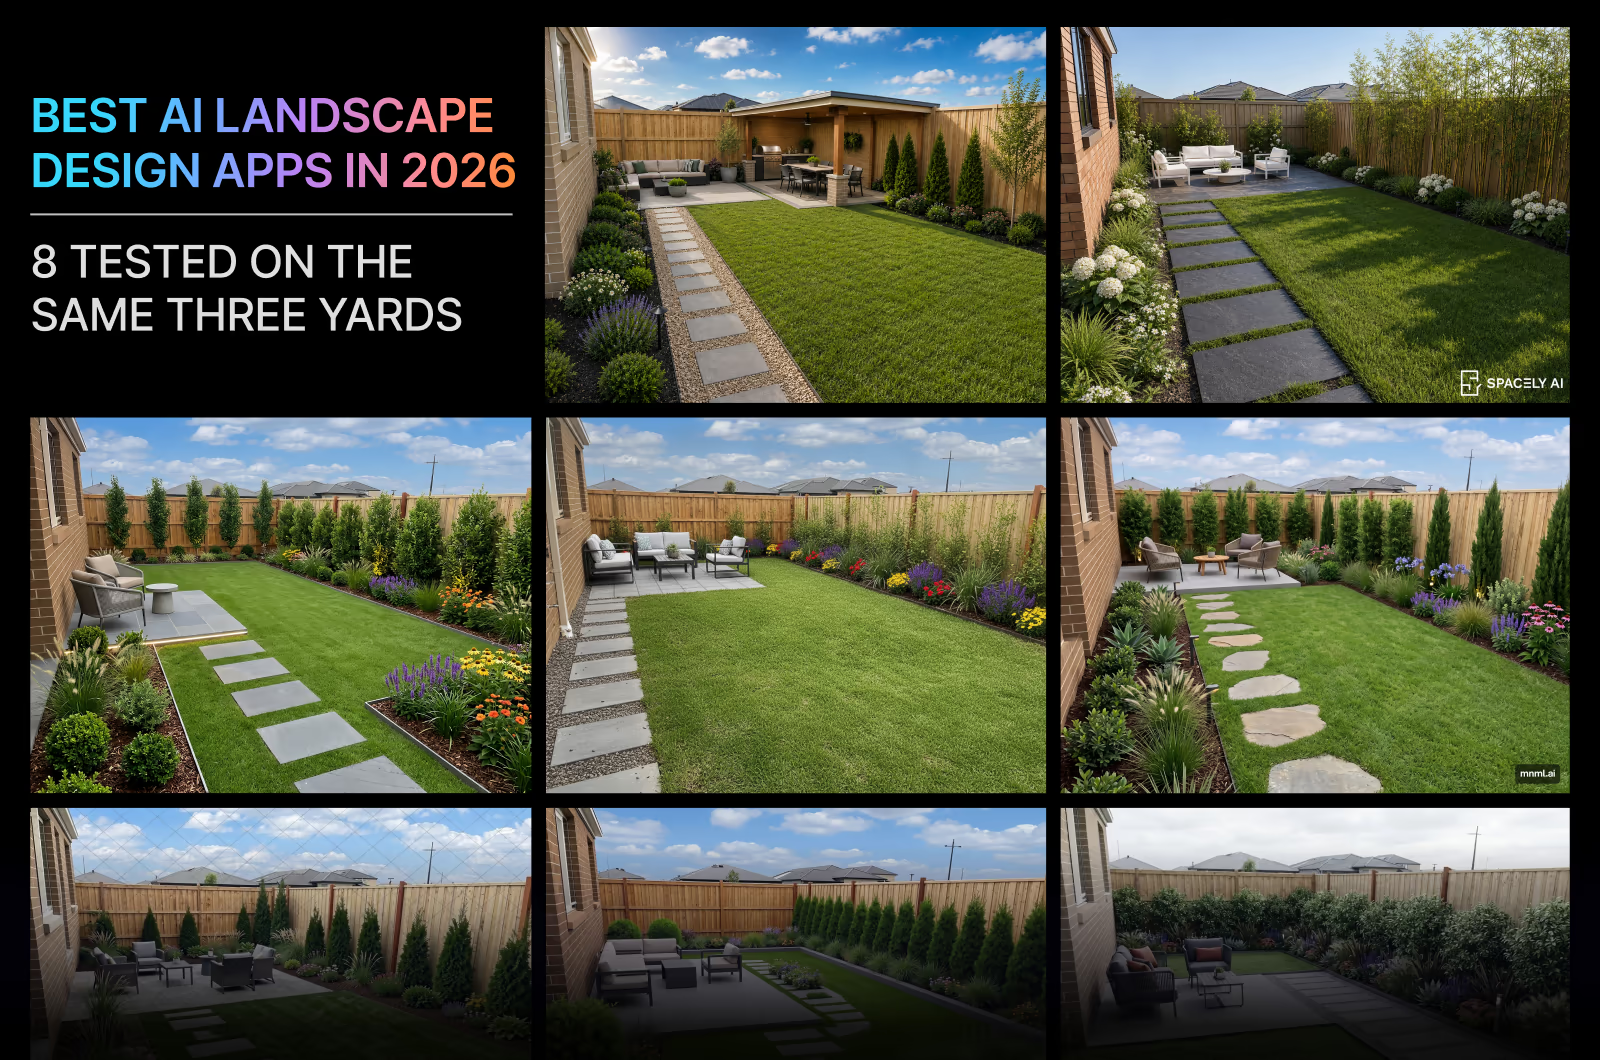
You can use DecorAI’s AI landscape design tool to try ideas for a patio, plants, fence or outdoor seating area. Upload one photo of your yard to create different designs. You can then compare colors, materials, plants and furniture.
Need ideas? Visit the DecorAI Inspiration Gallery to see designs for yards, gardens and patios. You can also view the latest options on the DecorAI pricing page.
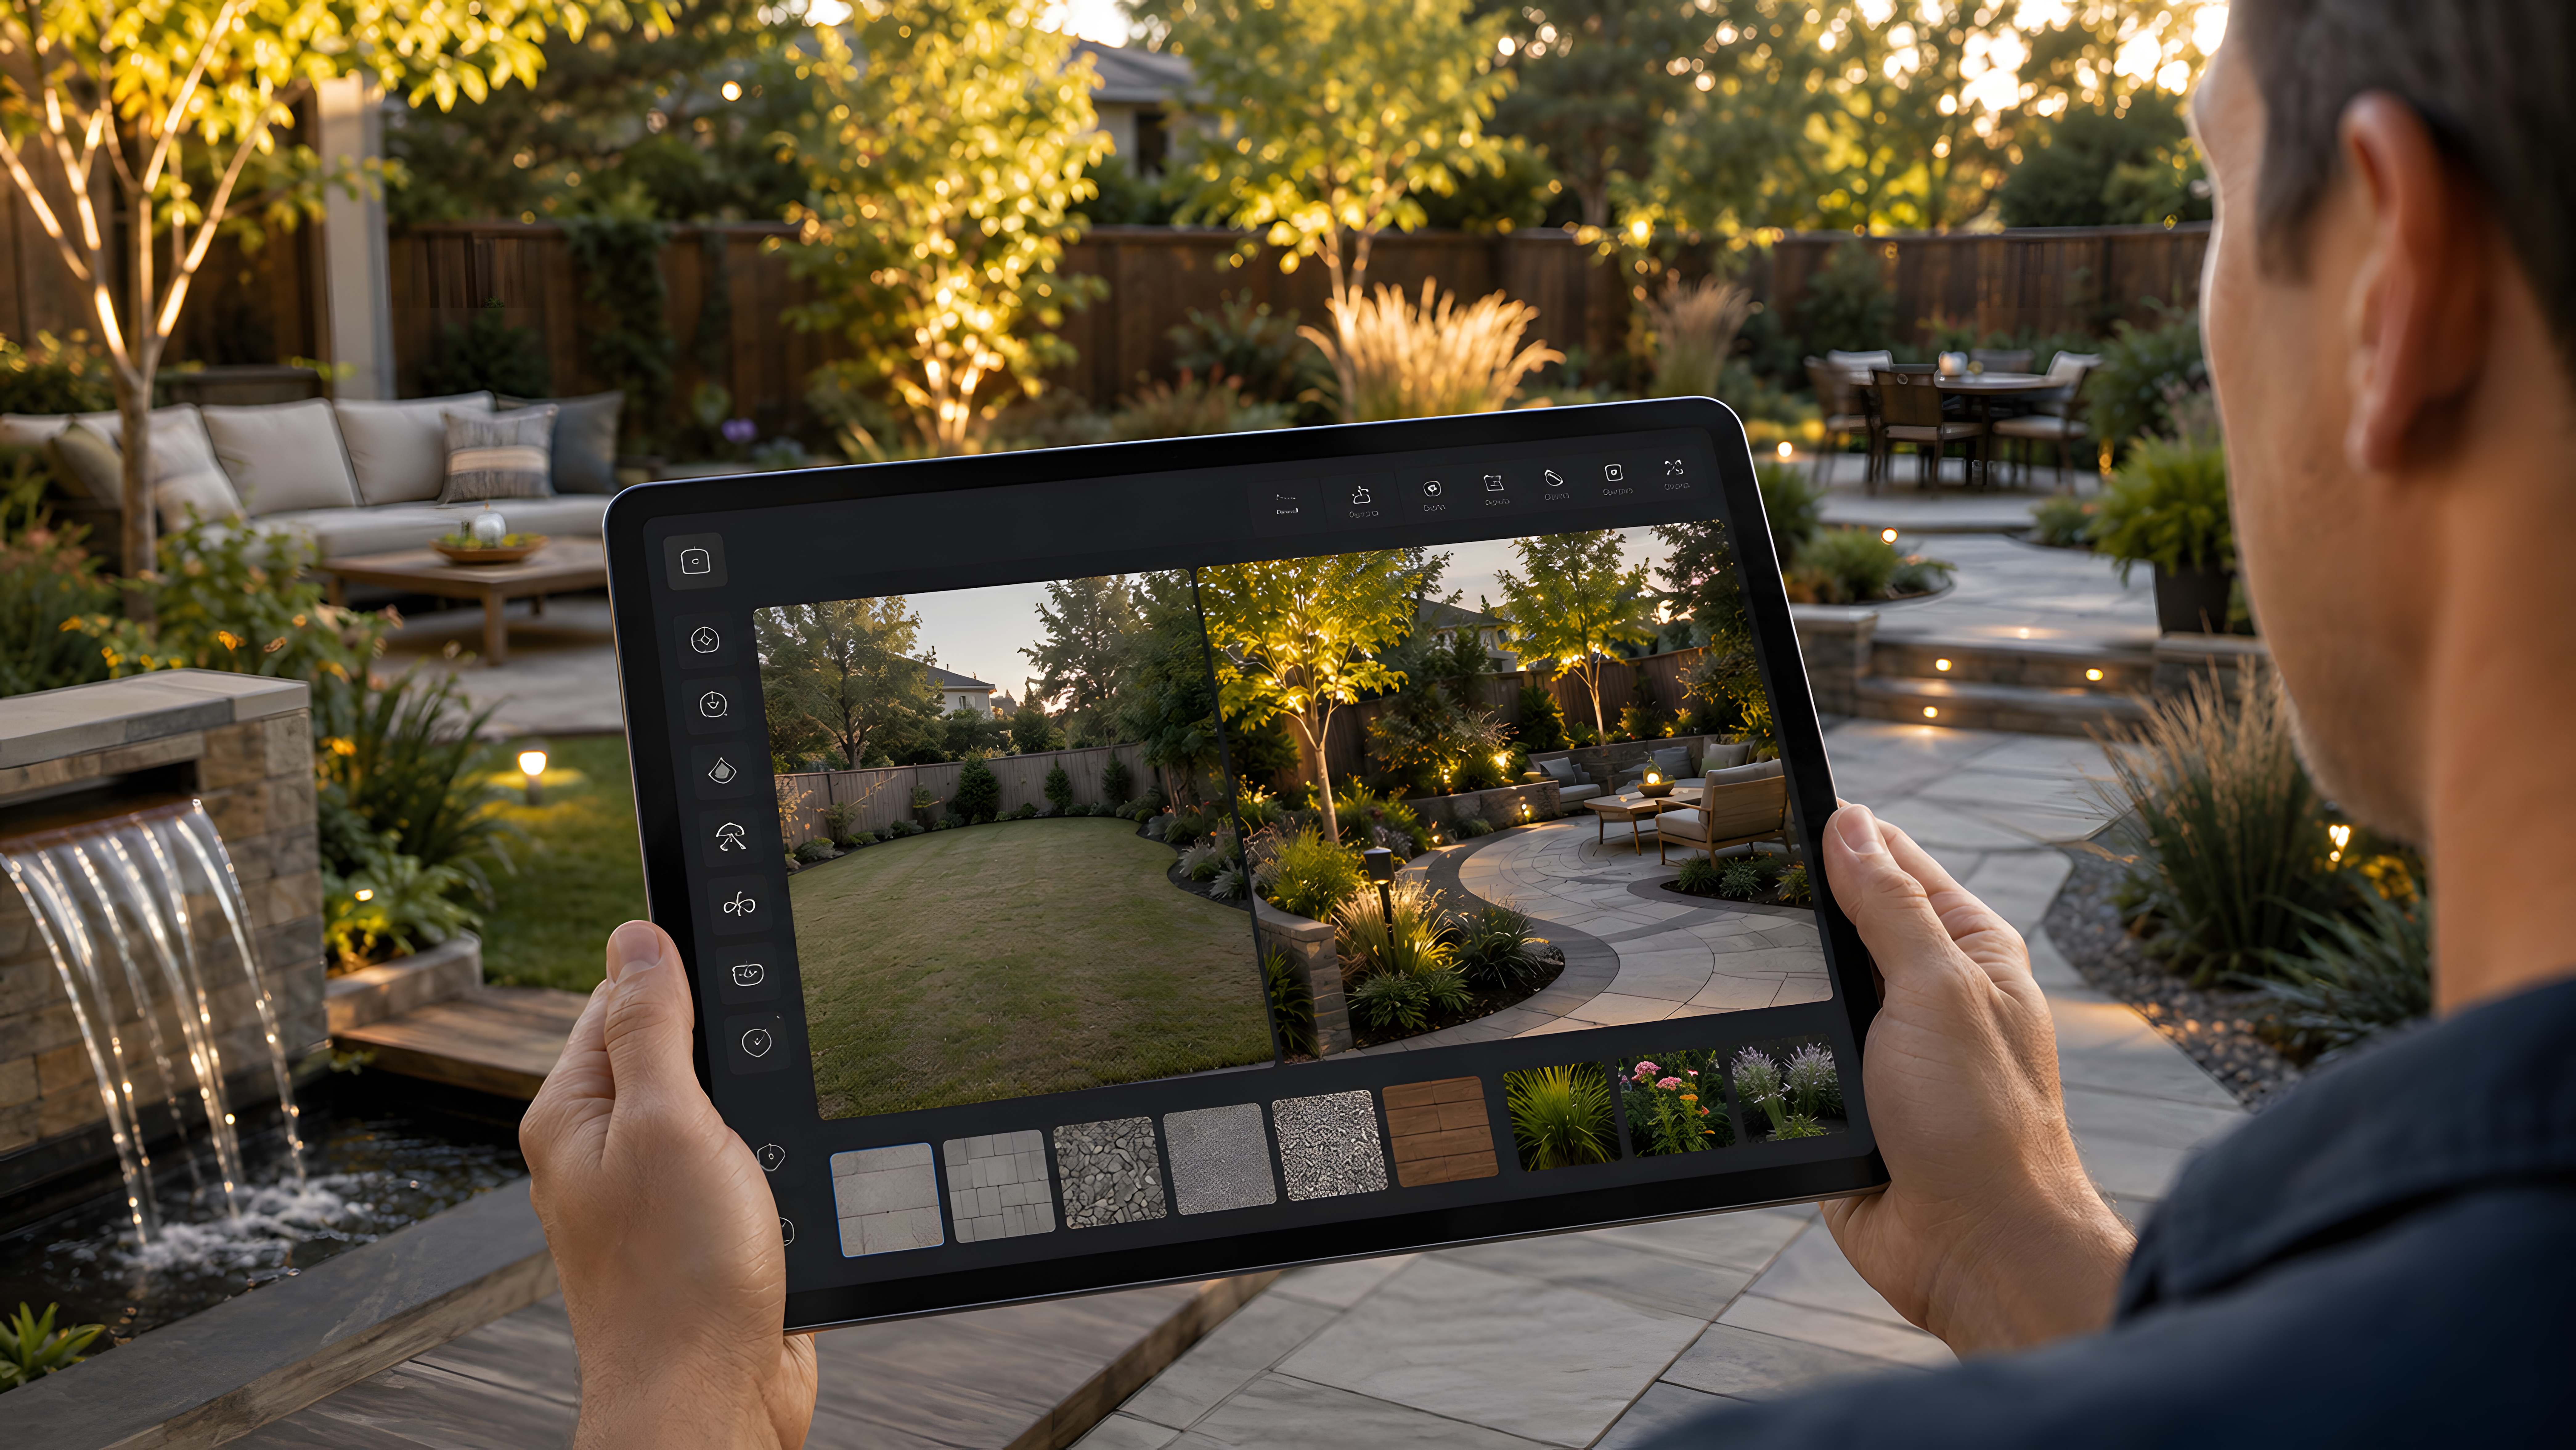
Use a clear photo of your yard. Make sure the photo shows the house, doors, trees, fence and ground. Create a few designs, then choose what you like and what you want to change.
For example, a path may look too narrow, a bench may block a window or tall plants may hide a good view. Choosing these details early can help reduce changes later.
Use AI Images to Explain What You Want
AI images can help you show a designer what you like and what you want to change. They are useful for choosing a style or layout, but they cannot confirm site measurements, drainage, utilities, or permit requirements.
Choose the images you like best and add simple notes, such as:
- Keep the low seat wall, but remove the fire feature.
- Use a stone color similar to the existing steps.
- Keep the view from the dining room open.
- Put taller plants along the fence, not beside the basement window.
- Leave space for a future irrigation line.
Clear notes like these make it easier for the designer to understand your choices and can reduce unnecessary changes later. For tools with more advanced planning features, compare the best landscape design software.
Use AI to settle style and layout ideas first. Then let the designer turn those ideas into a plan that fits the actual property.
The video below shows the Landscape Design tool turning an unfinished front yard into a planted garden, so you can see how an early visual idea can look before detailed plans are created.
Your Step-by-Step Plan to Hire a Designer and Protect Your Budget
Once you understand the pricing, the next step is choosing the right professional and making sure the scope is clear. A good-looking design may not work well if it ignores drainage, access, tree roots, or how you actually use the yard.
1. Shortlist the Right Professional
Look for designers who have experience with projects similar to yours. A planting specialist may be a good fit for a simple front-yard update. A landscape architect may be a better choice for projects with major grading, drainage, local rules, or permit requirements. A design-build company can be helpful if you want one company to handle both the design and installation.
During the first call, ask:
- What type of plan do you recommend for this property?
- Do you charge by the hour, by project, or by area?
- Is the site visit included?
- How many design ideas and revisions are included?
- Do you provide planting, hardscape, grading, lighting, or drainage plans?
- Do you help with contractor estimates or construction supervision?
- What services cost extra?
2. Read the Proposal Carefully
The proposal should clearly explain what you will receive. Look for details about the site visit, measurements, drawings, plant and material lists, revisions, meetings, and final files. Also check for extra charges for surveys, engineering, permits, soil testing, drainage plans, additional site visits, or changes made after approval.
A low starting price may not save money if important work is left out of the quote.
3. Protect the Construction Budget
The design fee is only one part of the total project cost. If the full project is too expensive to build at once, ask whether the work can be divided into phases. Before construction starts, get an estimate that clearly lists the main costs, such as demolition, excavation, materials, delivery, plants, irrigation, lighting, labor, and cleanup.
Before accepting a material or design change during construction, ask for the new price and how the change will affect the plan. Even a small change can affect the cost, installation, or future maintenance.
Keep one approved version of the plan and a simple record of any changes made during construction.
4. Sign Only After the Scope Is Clear
Before paying a deposit, check the payment schedule, revision limits, project timeline, cancellation terms, extra charges, and how you can use the final drawings. The contract should also explain who is responsible for permits and who will answer design questions during construction.
A clear design plan gives the contractor better instructions and gives you more control over changes. It cannot prevent every problem, but it can help you spot costly issues earlier.
Final Thoughts
Landscape design costs depend on the size of the yard, site conditions and the level of planning required. Compare quotes by checking the services, drawings and revisions included in each price. AI tools can help you organize your ideas, but a qualified professional is still important for accurate plans and technical work.
Frequently asked questions
The average landscape design cost in the U.S. is about $4,588. Most homeowners pay between $1,933 and $7,268. Your final cost depends on the yard, location and project complexity.
A landscape design fee may include a site visit, measurements, design ideas, layout drawings, plant selection and limited revisions. The exact services depend on the designer and contract.
Landscape design costs usually do not include plants, materials, labor or installation. Permits, engineering, irrigation and detailed drainage plans may also cost extra.
Landscape design pricing depends on yard size, slopes, drainage, access and design complexity. Patios, retaining walls, lighting and detailed construction plans can increase the cost.
A landscape designer commonly charges between $50 and $150 per hour. The hourly rate may be higher for experienced professionals or complex projects.
Hourly pricing may work well for advice and small projects. A flat landscape design fee is often easier to manage when the project scope and deliverables are clear.
Landscape installation is usually not included in the design fee. Installation has a separate cost for labor, plants, materials, equipment and site preparation.
Not always. A small yard with poor access, drainage problems, slopes or retaining walls may cost more to design than a larger, simple yard.
You may need a licensed landscape architect for major grading, drainage, stormwater work or plans requiring professional approval. Requirements vary by state and local authority.
The number of revisions depends on the designer and contract. Ask how many changes are included and how much extra revisions will cost before the work begins.