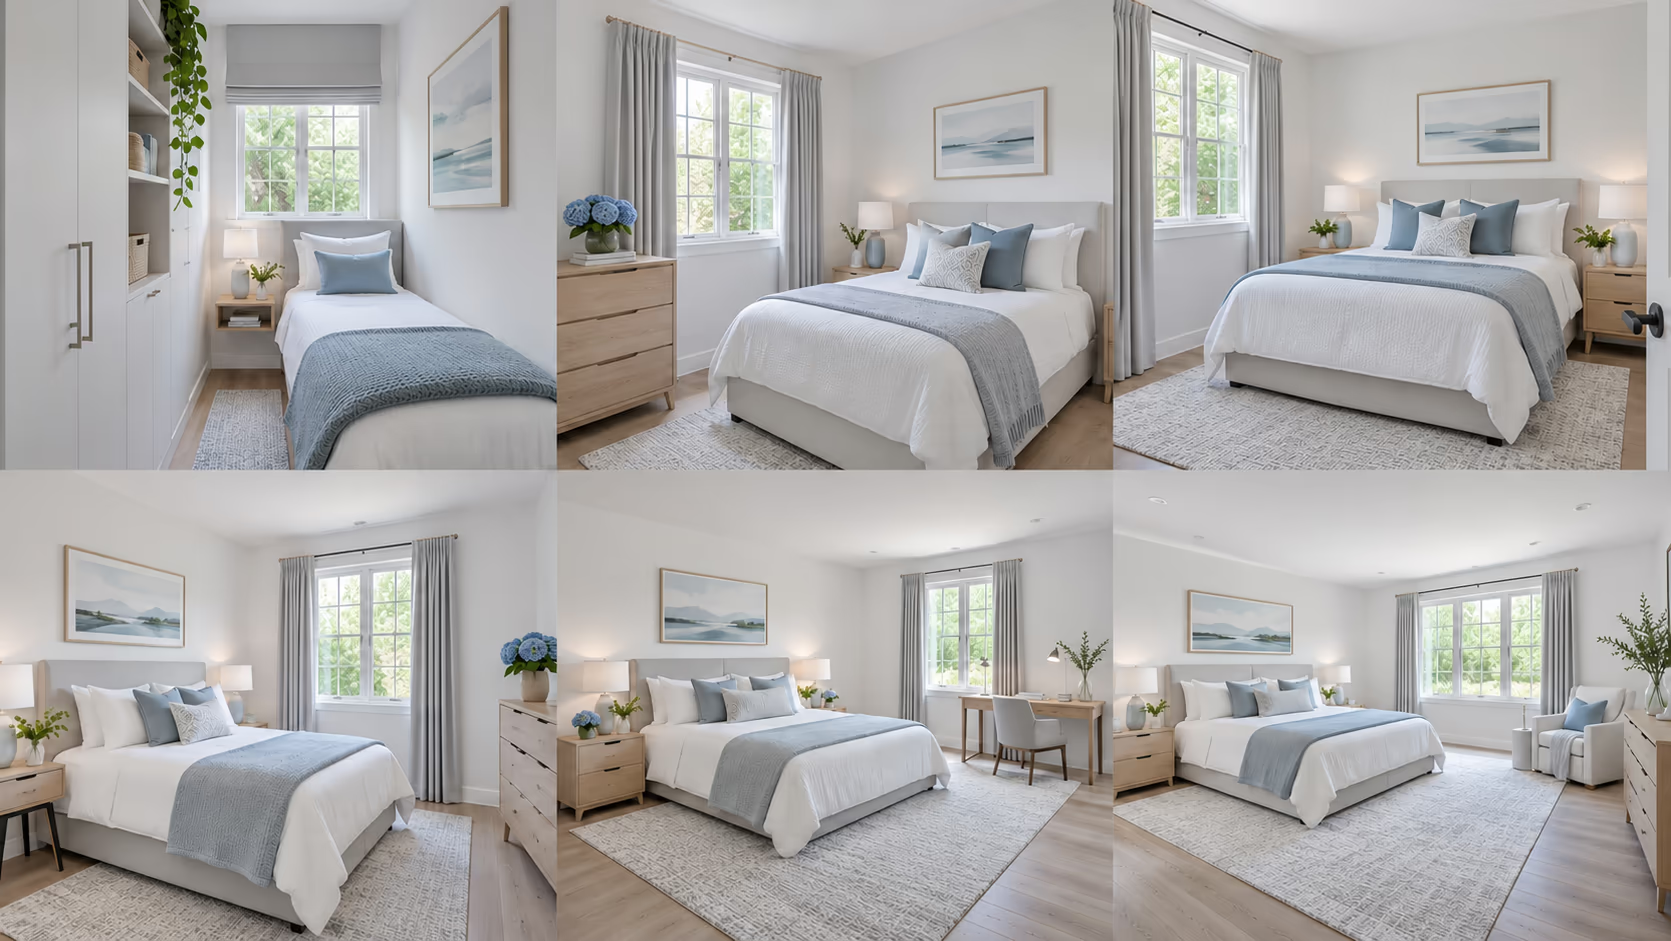
Your bedroom is a place to rest and feel at home. Knowing the average bedroom size can help you plan your space. You need room for your bed, storage, and everyday movement.
This guide compares standard bedroom dimensions, different bedroom types, and US bed sizes. You'll also find practical ideas for arranging furniture and making the most of your available space.
A commonly used reference for bedroom size in the US is 11 × 12 feet, or 132 square feet. However, this is not a fixed size or an official average for every home. Bedroom sizes vary depending on the type of room and the home’s layout. Read on to compare six bedroom examples, check bed measurements, and find practical ideas for your space.
What Is the Average Bedroom Size?
An 11 × 12-foot bedroom provides 132 square feet, or about 12.3 square meters. CORT's guide to apartment room sizes uses this measurement as a common bedroom reference.
Use it as a starting point when planning your room. It is not a fixed standard for every home. The bed frame, storage furniture, doors, and windows affect what fits.
Standard Bedroom Sizes and Dimensions
Bedroom sizes differ from one home to another. Some rooms are designed for basic sleeping needs, while others offer more space for furniture and everyday activities.
The examples below compare four bedroom sizes. Small, medium, and large are planning descriptions, not official size categories.
| Bedroom size | Dimensions | Square feet | Square meters |
|---|---|---|---|
| Small | 10 × 10 ft | 100 | 9.3 |
| Medium | 10 × 12 ft | 120 | 11.1 |
| Average-sized example | 11 × 12 ft | 132 | 12.3 |
| Large | 12 × 14 ft | 168 | 15.6 |
The furniture that fits will depend on the room's shape, door positions, and furniture measurements.
Small Bedroom Size
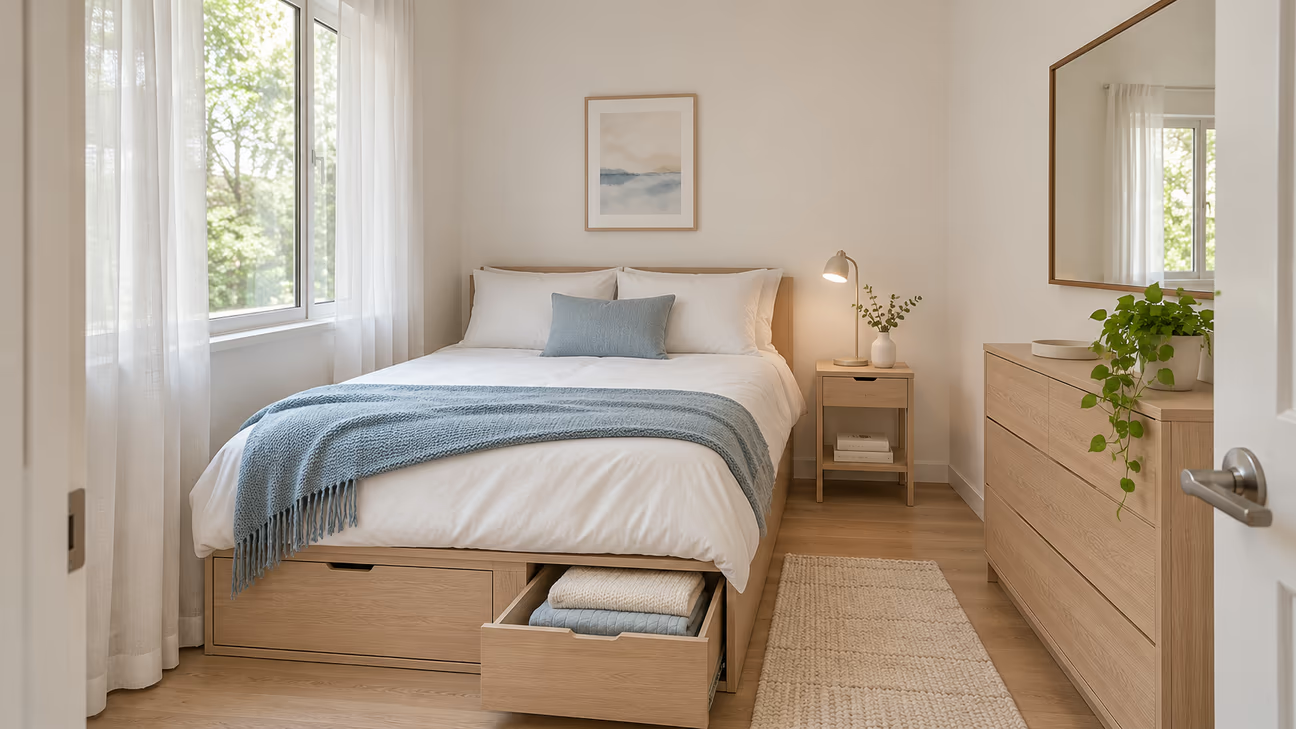
A 10 × 10-foot bedroom provides 100 square feet of space. It is a compact room that can work well for one person. You can usually arrange a twin or full bed, a small bedside table, and some storage furniture. A queen bed may also fit, but it will leave less room for other items.
What to include in a small bedroom
- Bed: Choose a twin or full bed to leave more open floor space.
- Bedside table: Use one small table instead of two if space is limited.
- Storage: Choose a dresser or a bed with storage drawers.
- Desk: If you need a work area, choose a compact desk that fits against a wall.
Small bedroom design idea: Keep the furniture simple and avoid adding pieces you do not use regularly. Under-bed storage can hold extra blankets, bedsheets, and clothes without taking up additional floor space.
Before choosing your bedroom walls’ next shade, see how light affects paint color through the day to find a color you’ll enjoy from morning to evening.
Medium Bedroom Size
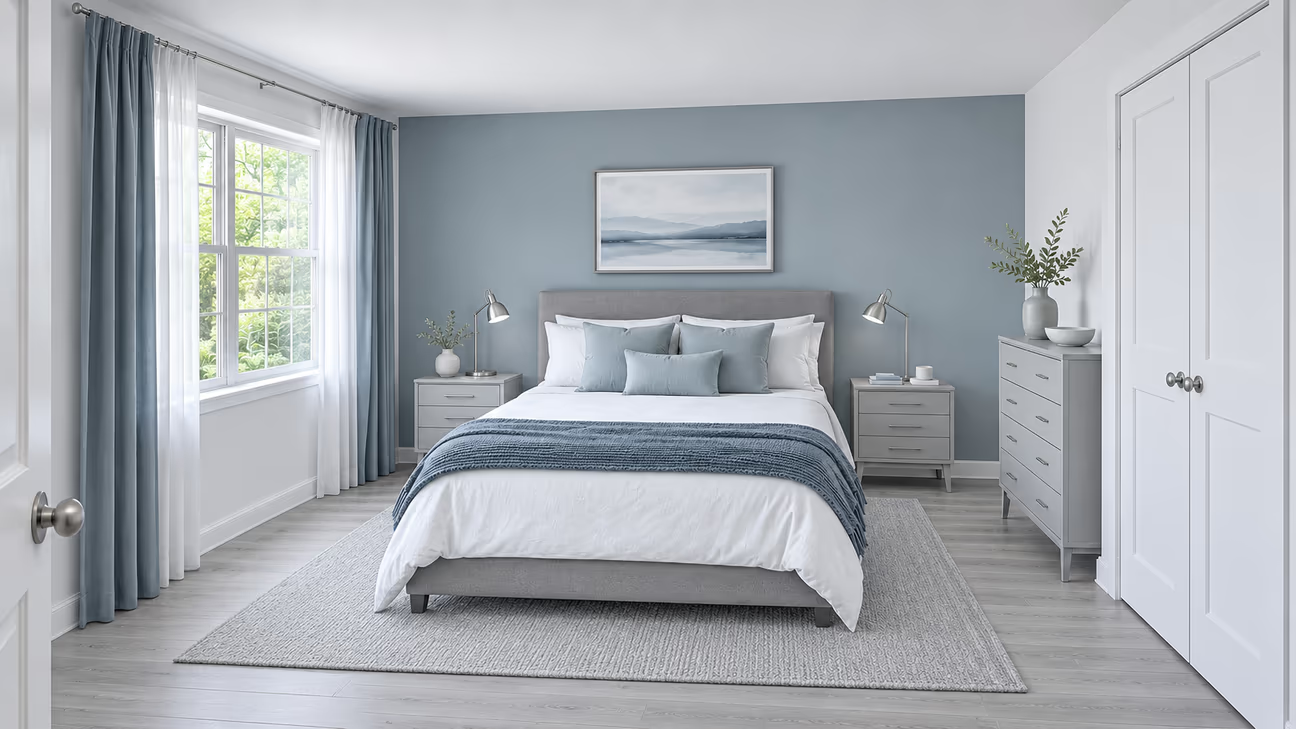
A 10 × 12-foot bedroom provides 120 square feet of space. It offers more room for furniture than a 10 × 10-foot bedroom and can work well with a queen bed. You can also add two small bedside tables and a dresser, depending on the furniture sizes and room layout.
What to include in a medium bedroom
- Queen bed: Place it against a clear wall to make the best use of the room.
- Two bedside tables: Add a small table on each side of the bed if space allows.
- Dresser: Place it against another wall for clothes and personal items.
- Closet access: Keep enough space in front of the closet to open its doors comfortably.
Medium bedroom design idea: Choose two or three main colors for the bedding, curtains, and furniture. A simple color combination can give the room a neat and balanced look without making it feel busy.
Large Bedroom Size
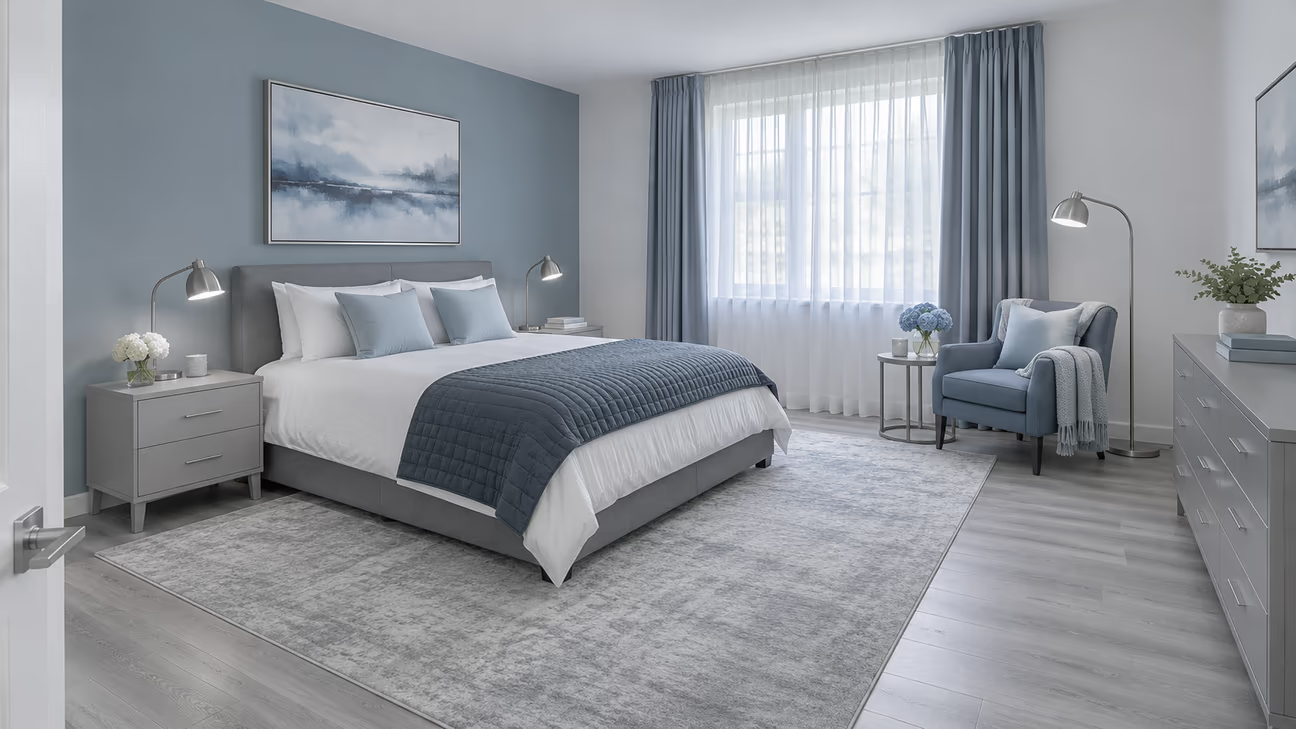
A 12 × 14-foot bedroom provides 168 square feet, or about 15.6 square meters. This large bedroom example gives you more room for a bigger bed or another activity. Decide whether a desk, dressing table, or reading chair would be most useful.
What to include in a large bedroom
- King or queen bed: Choose a bed that suits your sleeping needs and leaves enough room for other furniture.
- Dressing table: Add a table and stool if you need a separate place to get ready.
- Work area: Place a small desk in an open corner.
- Reading chair: Use a comfortable chair and side table to create a quiet place to relax.
Large bedroom design idea: Make use of the extra space without filling every corner. A soft rug, a comfortable chair, and a few carefully chosen decorations can make the room feel complete.
Average Bedroom Size by Type
The size of a bedroom often depends on who will use it and what the room needs to accommodate. A primary or master bedroom usually needs more space than a guest room, while a kids' bedroom may need room for studying and playing.
The table below shows three bedroom types with example dimensions and furniture ideas.
| Bedroom type | Example dimensions | Square feet | Square meters | Furniture to plan for |
|---|---|---|---|---|
| Master bedroom | 14 × 16 ft | 224 | 20.8 | King bed, bedside tables, and dresser |
| Guest bedroom | 10 × 12 ft | 120 | 11.1 | Full or queen bed, bedside table, and luggage storage |
| Kids' bedroom | 10 × 10 ft | 100 | 9.3 | Twin bed, clothing storage, and a small desk |
These are planning examples, not average measurements for each bedroom type. Check furniture sizes and leave space to use doors, drawers, and chairs.
Master Bedroom Size
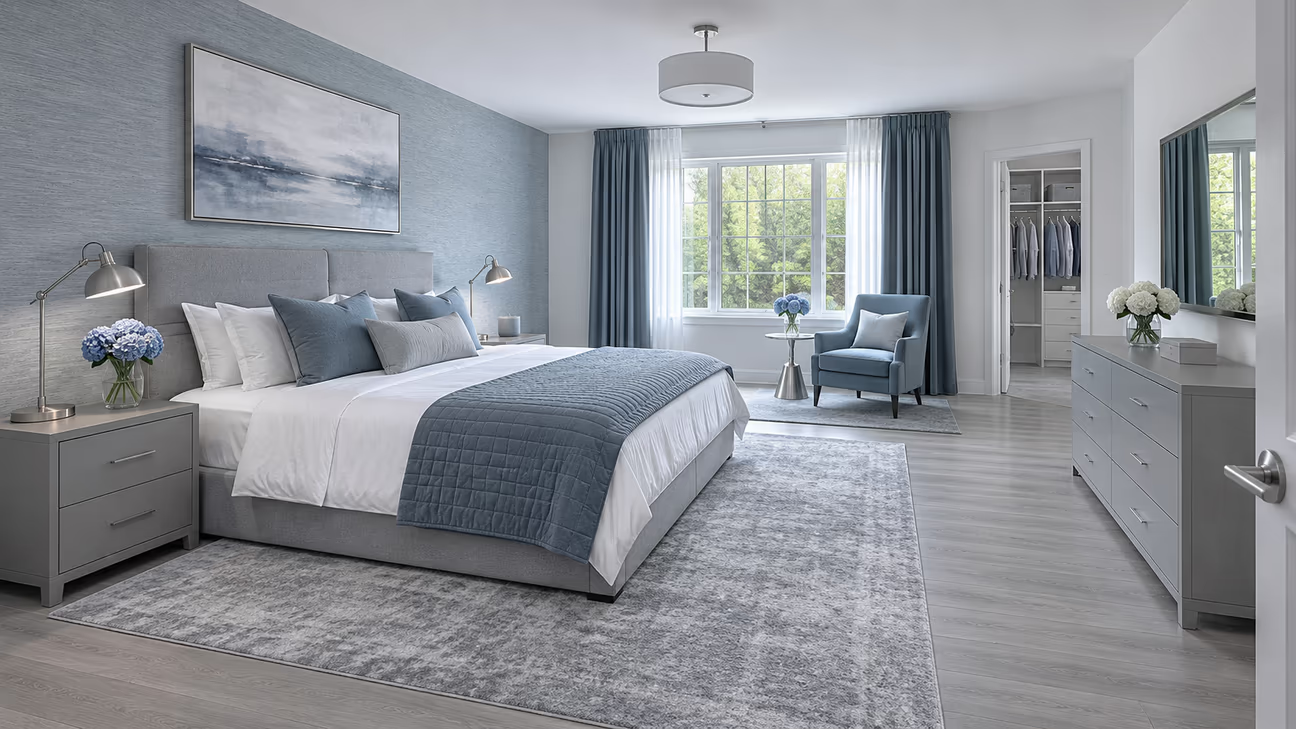
A master bedroom, also called a primary bedroom, is often the largest bedroom in a home. A 14 × 16-foot room provides 224 square feet, or approximately 20.8 square meters. Depending on the layout and furniture sizes, it can hold a king bed, bedside tables, a dresser, and a small sitting area.
The National Association of Home Builders (NAHB) reported an average master bedroom size of 312 square feet in its study of new homes. This figure represents the average space allocated in the homes surveyed, not a minimum requirement or a recommended size for every master bedroom.
Furniture ideas for a master bedroom
- Sleeping area: Add a king bed with two bedside tables.
- Dressing area: Use a dresser, wardrobe, and mirror for clothes and personal items.
- Relaxing area: Place a reading chair and small side table in an open corner.
- Extra storage: Add a cabinet or chest of drawers if you need more room for belongings.
Master bedroom design idea: Use comfortable bedding, soft curtains, and natural materials to create a welcoming look. A rug beside or under the bed can also make the sleeping area feel more comfortable.
Guest Bedroom Size
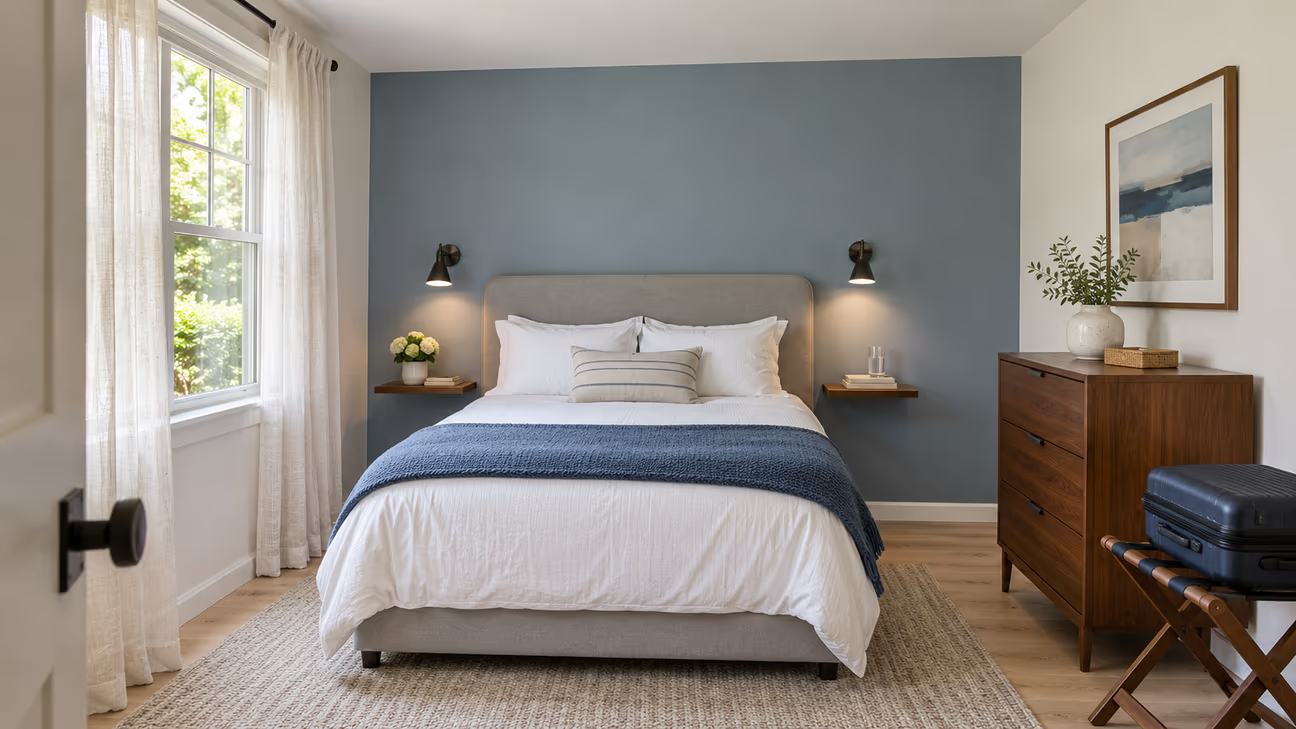
A guest bedroom gives visitors a comfortable place to sleep and keep their belongings. It does not always need as much furniture as a primary bedroom. A 10 × 12-foot guest bedroom provides 120 square feet of space. This can be enough for a full or queen bed, a bedside table, and some storage.
What to include in a guest bedroom
- Sleeping area: Add a full or queen bed with enough room to get in and out.
- Bedside essentials: Keep a small table beside the bed with a lamp and phone-charging space.
- Clothing storage: Leave a few empty drawers or spare hangers for visitors.
- Luggage space: Add a folding luggage rack so guests can keep their bags off the floor.
Guest bedroom design idea: Make the room easy for visitors to use. A mirror, a few wall hooks, and a small tray beside the bed can make a simple guest room more welcoming.
Kids’ Bedroom Size
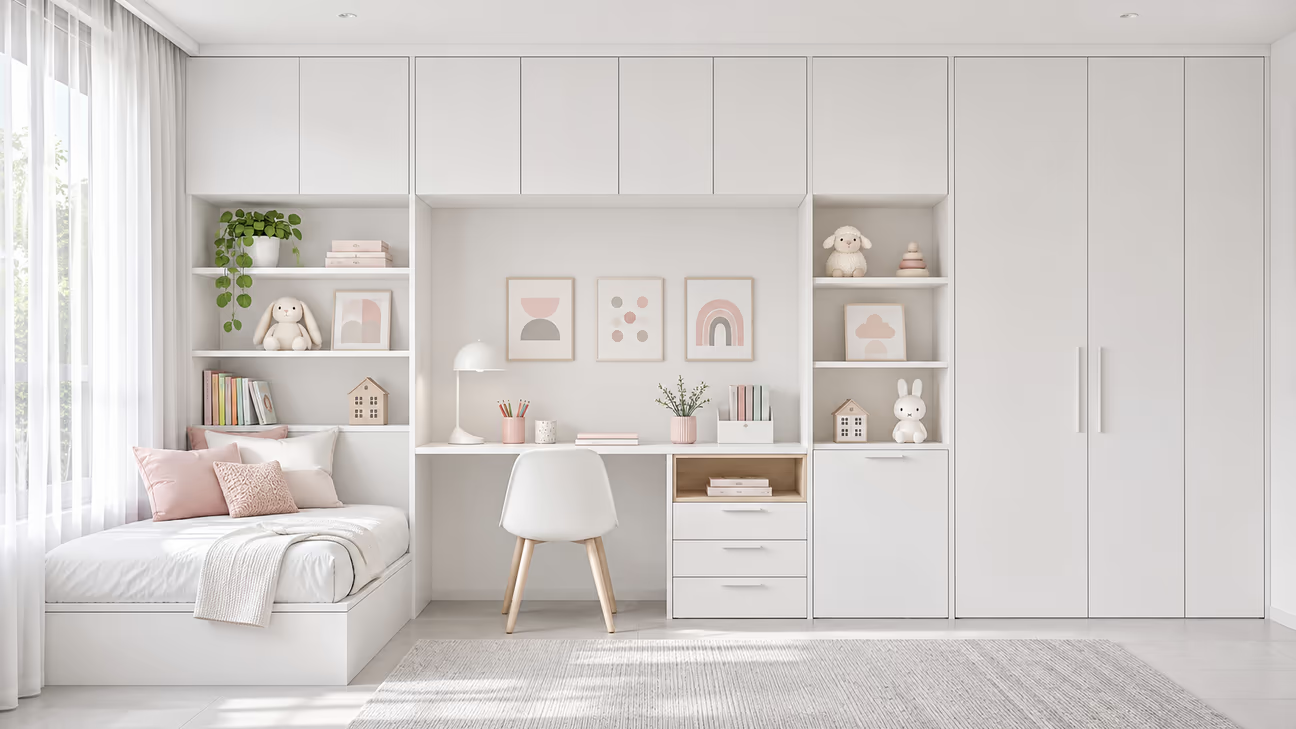
A kids' bedroom needs space for sleeping, studying, storing clothes, and playing. A 10 × 10-foot room provides 100 square feet and can work for a child with a simple furniture arrangement. The amount of space you need will depend on your child's age and daily activities.
What to include in a kids' bedroom
- Sleeping area: Add a single bed with a clear path around it.
- Study area: Choose a small desk and chair for homework and drawing.
- Clothing storage: Use a dresser or wardrobe that fits the room.
- Play area: Keep some floor space open for toys and games.
Kids' bedroom design idea: Use wall shelves for books and decorations. Add small baskets for toys so your child can put things away easily. You can also change the bedding and wall pictures as your child's interests grow.
How to Calculate Bedroom Size in Square Feet
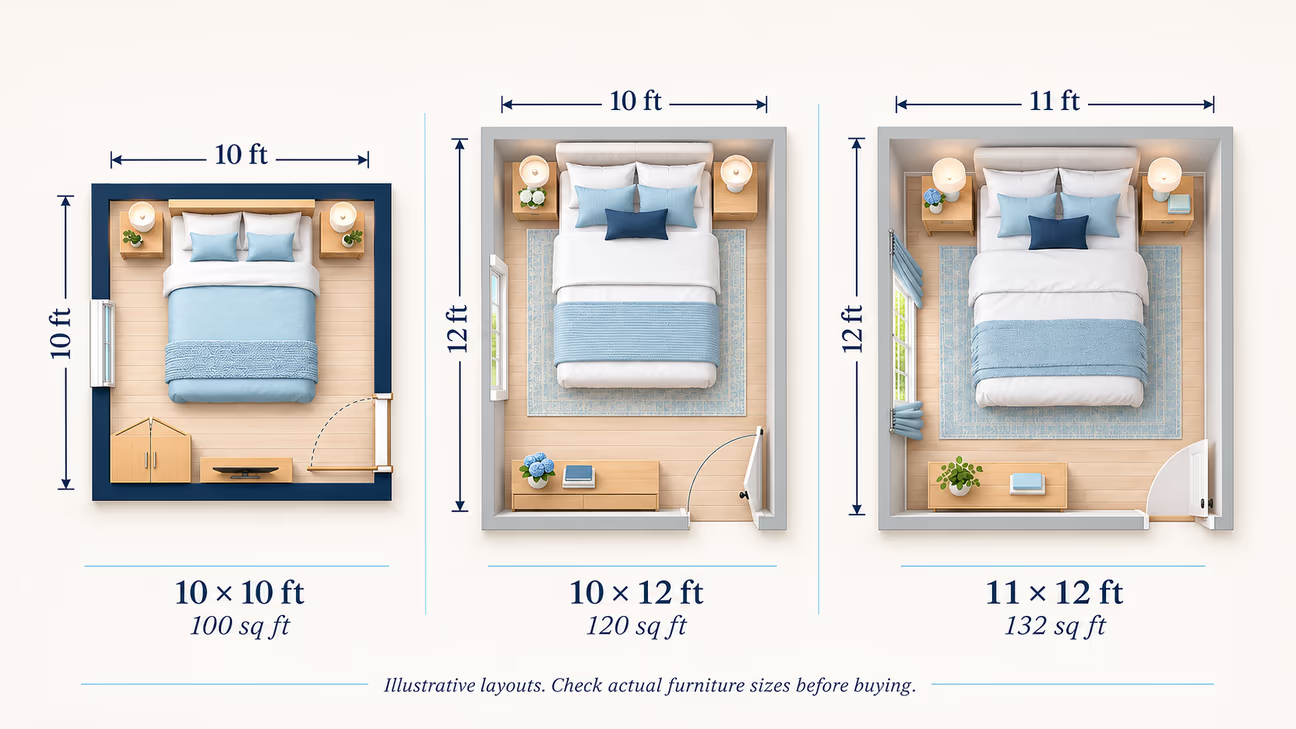
You can calculate your bedroom's square footage with a simple measurement. Measure the room's length and width in feet, then multiply the two numbers.
Formula:
Square feet = Length × Width
For example, if your bedroom is 10 feet long and 12 feet wide: 10 × 12 = 120 square feet
If you measure in meters, multiply the length by the width to get the area in square meters. For an L-shaped or irregular bedroom, divide the floor into smaller rectangles, calculate each area separately, and add them together. Also, if your bedroom has an attached bathroom or walk-in closet, measure those spaces separately from the main bedroom.
What Affects Bedroom Size?
Not every home has bedrooms of the same size. Several things can affect how much space is available in a bedroom.
Home Type and Location
Homes in busy cities may have smaller bedrooms because land and building space are limited. Larger houses outside city centers may offer more room for bedrooms. The overall size of the home also makes a difference. A house with more bedrooms may have smaller individual rooms than a house with fewer bedrooms.
Local Building Rules
Some places have rules about the minimum size and features of a bedroom. These rules are not the same everywhere. If you are building a new bedroom or changing an existing room into one, check the local building rules first. A room may need to meet certain requirements for size, ceiling height, windows, and safe access.
For example, the 2021 International Residential Code (IRC), Section R304, requires habitable rooms to have at least 70 square feet of floor area and a minimum horizontal dimension of 7 feet. A 7 × 10-foot room meets these two numerical requirements, but additional code provisions and local amendments may apply before a room can qualify as a legal bedroom.
How You Use the Room
A bedroom used only for sleeping may not need much extra space. However, if you also work, study, or exercise there, you may need room for a desk, chair, or other equipment. A bedroom shared by two people may also need more space for beds, clothes, and personal belongings.
Furniture Choices
The furniture you choose affects how much open space remains. A large king bed and wide dresser take up more room than a twin bed and a small cabinet. Think about the furniture you actually need before choosing a room layout.
Home Layout
The overall design of a home can affect bedroom dimensions. The positions of hallways, stairs, bathrooms, and other rooms may limit how large a bedroom can be. For example, making one bedroom bigger may reduce the space available for a nearby room.
Bed Sizes and Measurements
| Mattress size | Approximate US dimensions |
|---|---|
| Twin | 38 × 75 inches |
| Twin XL | 38 × 80 inches |
| Full | 53 to 54 × 75 inches |
| Queen | 60 × 80 inches |
| King | 76 × 80 inches |
| California king | 72 × 84 inches |
Mattress dimensions do not include the extra width or length of a bed frame, headboard, or footboard. Measure the complete bed before planning your layout.
How Much Space Does a Queen Bed Leave?
A queen bed may fit inside a bedroom but still leave limited space for other furniture. You need to consider the space on both sides of the bed and the area between the foot of the bed and the opposite wall.
Let's compare three rooms using a queen bed frame measuring 64 inches wide and 84 inches long. In each example, the headboard sits against the wall, with the bed centered across the room's width.
| Room size | Space on each side | Space at the foot |
|---|---|---|
| 10 × 10 feet | 28 inches | 36 inches |
| 10 × 12 feet | 28 inches | 60 inches |
| 11 × 12 feet | 34 inches | 60 inches |
These measurements show the open space remaining before you add other furniture. Actual space will depend on your bed frame and where you place it.
Before buying furniture, use removable tape to mark its size on your bedroom floor. Walk around the marked areas and check whether doors, drawers, and chairs can open properly. This simple step can help you avoid buying furniture that does not fit.
Bedroom Layout Ideas for Different Room Shapes
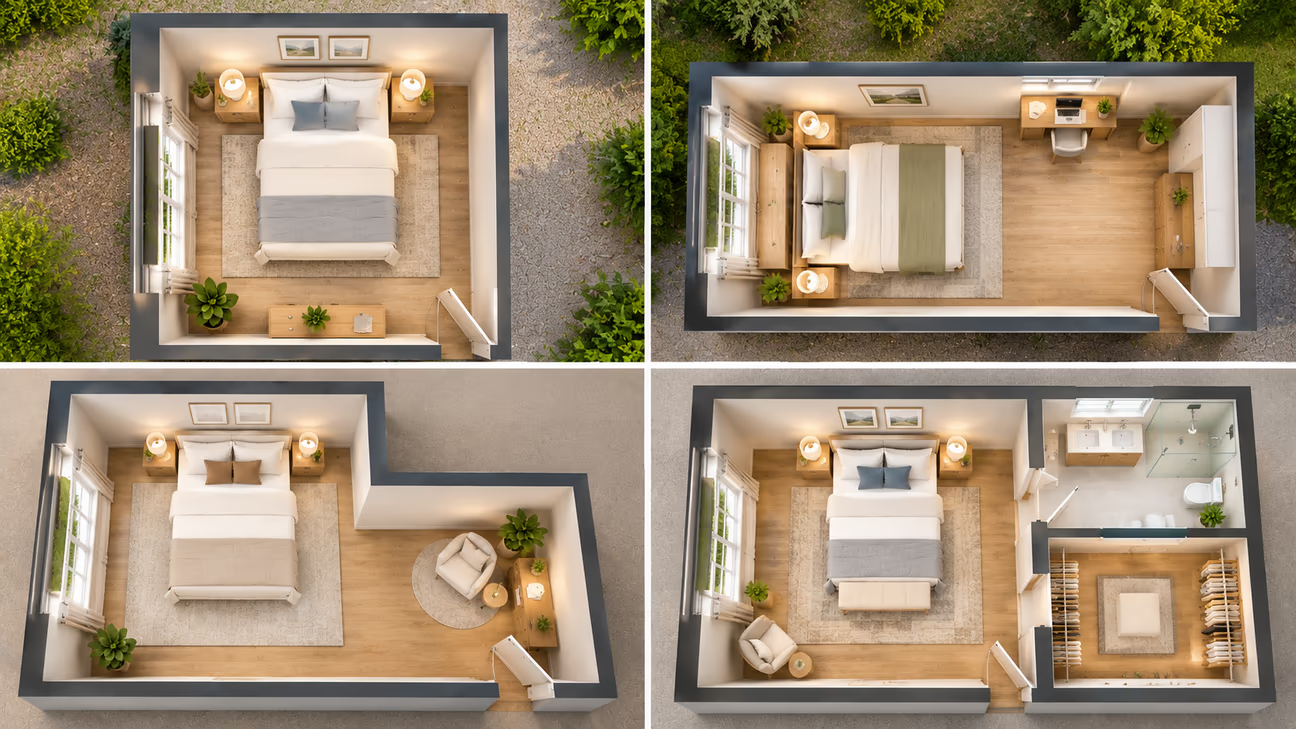
The shape of your bedroom affects where you can place the bed, wardrobe, and other furniture. A square room may need a different arrangement from a long, narrow room.
Here are some simple ideas for common bedroom shapes.
Square Bedrooms
Square bedrooms offer several furniture placement choices. Try placing the bed against different walls and see which position gives you the clearest path to the door and closet. If the room has enough space, you can place bedside tables on both sides of the bed.
Long, Narrow Bedrooms
In a long, narrow bedroom, place the bed against one of the shorter walls if there is enough room. This can leave a longer open area for walking and other furniture. Choose slim bedside tables and narrow dressers instead of wide furniture pieces. Wall shelves can also help you save floor space.
L-shaped Bedrooms
An L-shaped bedroom has two connected areas. Place the bed in the larger part of the room and use the smaller area for a desk, dressing table, or reading chair. This can help you give each part of the bedroom a clear purpose.
Bedrooms With an Attached Bathroom or Dressing Room
Keep the path between the bed and the bathroom or dressing room clear. Avoid placing chairs, tables, or other furniture near the doors. Check that you can open doors and drawers fully without moving other furniture.
Ready to give your bedroom a fresh look? Find simple tips and inspiration in our 25 Bedroom Design Ideas for Every Style and Budget.
How to Make the Most of Your Bedroom Space
A bedroom does not need to be large to work well. The right furniture and a few simple choices can help you use the available space more effectively.
Choose Furniture That Fits
Measure your room before buying furniture. A large bed or dresser may look attractive in a store but take up too much space in your bedroom. Choose pieces that fit comfortably and leave enough room to move around.
Use Wall Space for Storage
Floating shelves, wall-mounted cabinets, and hooks can provide extra storage without taking up much floor space.
Use them for books, small decorations, bags, and everyday items.
Keep the Floor Clear
Shoes, laundry, bags, and other belongings can quickly make a bedroom feel crowded. Give these items a proper place to keep the floor open.
A bed with storage drawers can also help you keep extra blankets and clothes out of sight.
Make Use of Corners
Corners can be useful places for a reading chair, a small desk, or a floor lamp. Choose furniture that fits the available space without blocking the main walkway.
Avoid Blocking Windows and Doors
Keep large furniture away from windows when possible. This allows more daylight to enter the room. Also, make sure that doors, closet doors, and drawers can open without hitting other furniture.
Choose a Simple Color Scheme
Light shades such as white, cream, beige, and soft gray can make a bedroom feel bright and open.
You can add color through pillows, rugs, curtains, or wall decorations without making the room feel too busy.
See Your Bedroom in a New Style With DecorAI
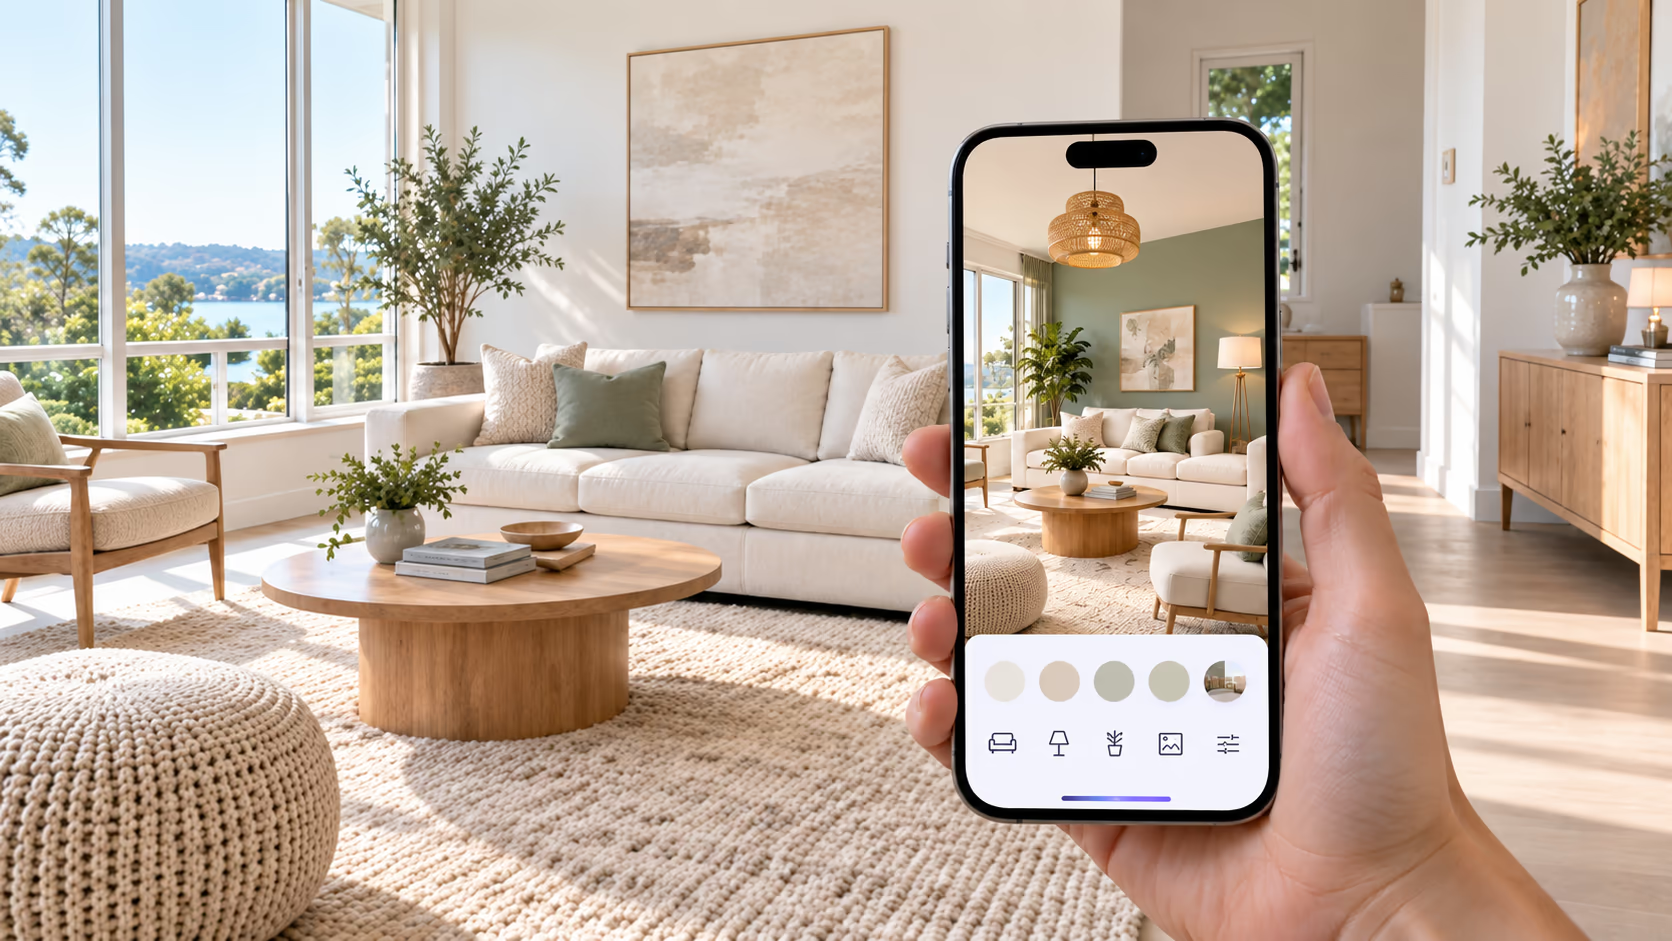
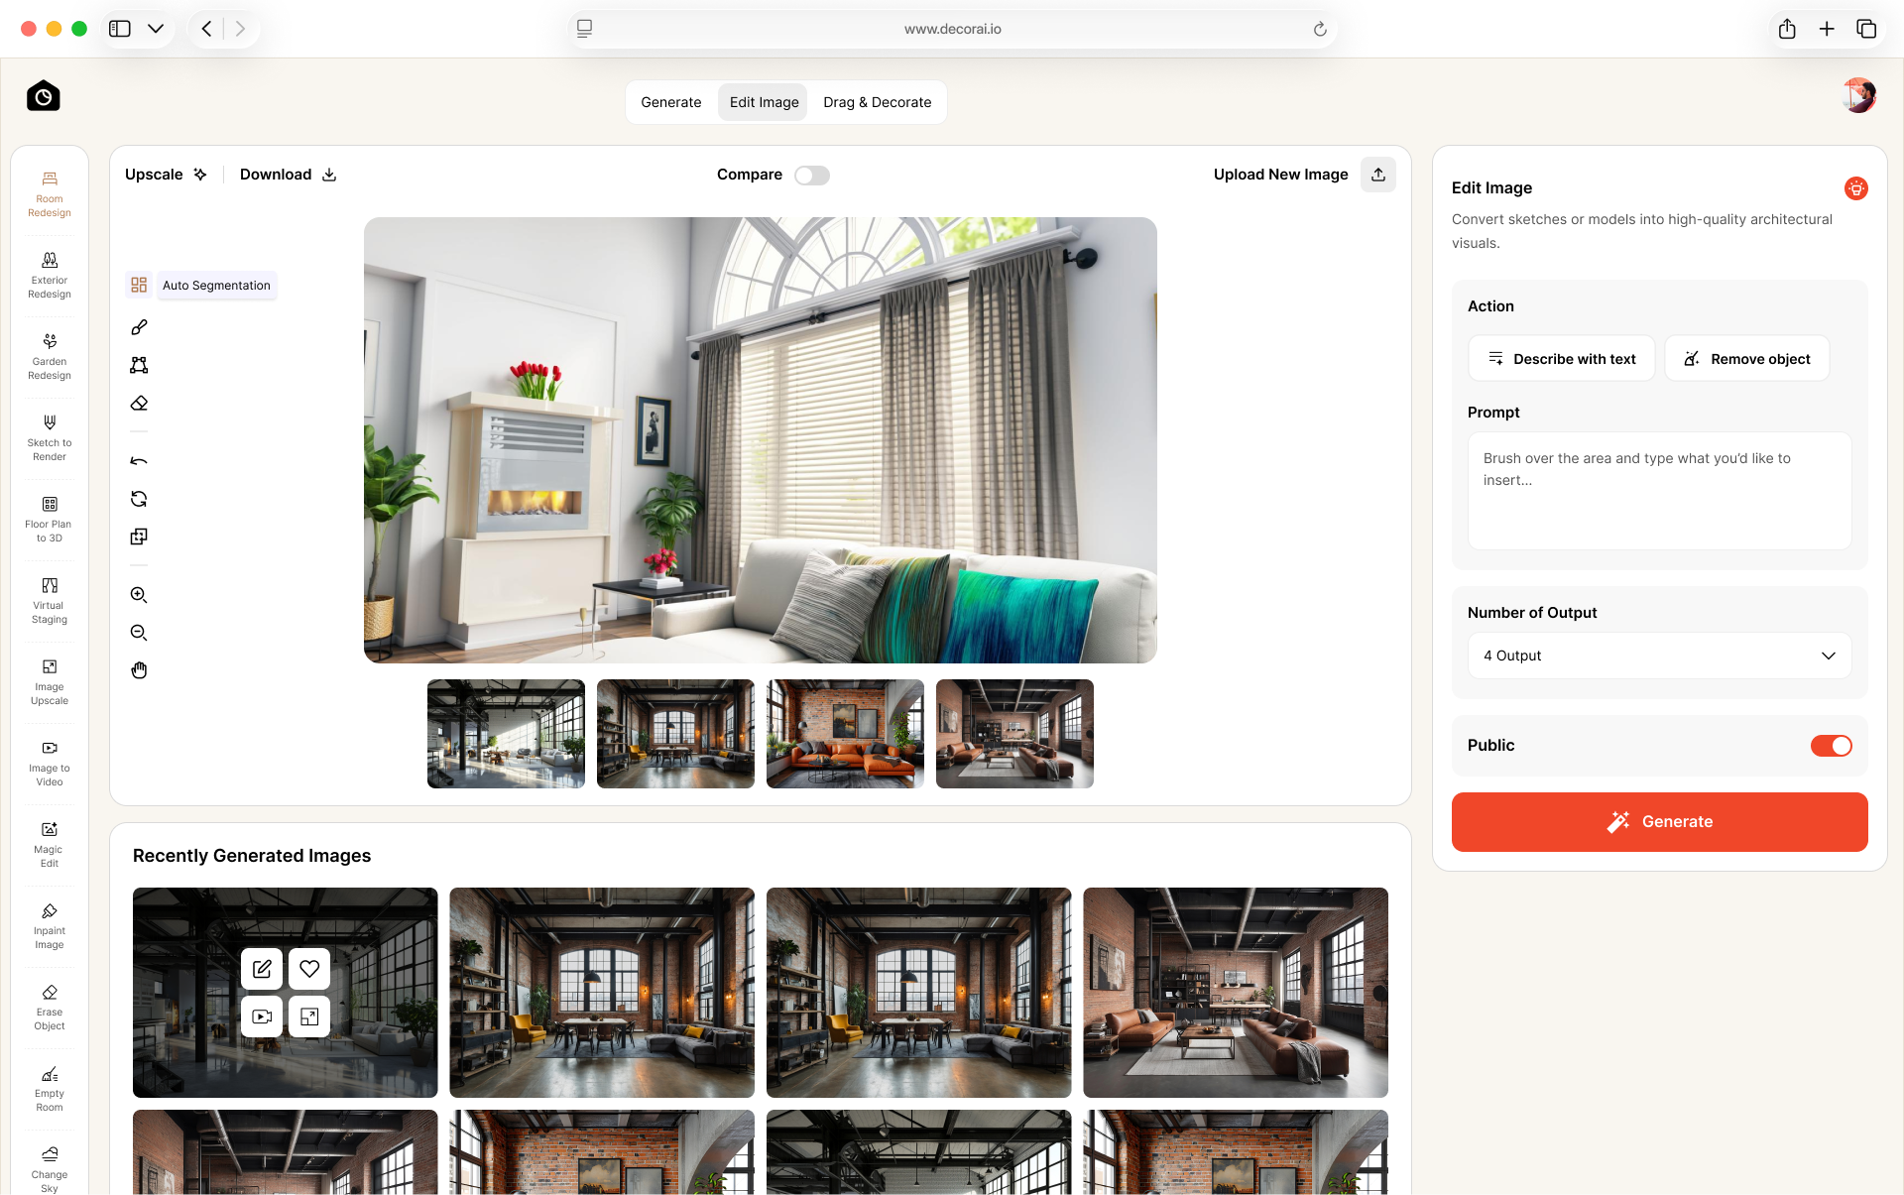
Once you have checked your room and furniture measurements, explore how you want your bedroom to look. Upload a photo to DecorAI, choose a style or describe your ideas, and compare different looks. Try colors and finishes before deciding what you like. Use the results for visual inspiration, and check actual measurements before buying furniture.
Start with a 1-day free trial that includes 3 designs. A card is required to start so your account keeps working when the trial ends. You won't be charged during the trial, and you can cancel before it renews. Check DecorAI's plans and pricing for the current trial allowance and subscription price.
Final Thoughts
The average bedroom size gives you a starting point when planning your room. The space you need depends on your bed, furniture, and daily routine.
Measure your room before buying anything. Choose furniture that fits and leaves room to walk around. A bedroom does not have to be big to feel comfortable.
Want to explore a new look? Upload your bedroom photo to DecorAI and try a style you like.
Frequently asked questions
There is no single standard bedroom size for every home. A 10 × 12-foot room is a useful example of a secondary bedroom, while primary bedrooms are often larger.
A bedroom measuring 11 × 12 feet has 132 square feet. This is a commonly used reference size, but actual bedroom sizes vary from home to home.
A 10 × 12-foot bedroom is a useful example of a medium-sized bedroom. It provides 120 square feet and can accommodate a queen bed and some additional furniture.
Primary bedrooms are often around 200 to 300 square feet in general home-planning examples. Their actual size depends on the home's design and available space.
Not necessarily. A 10 × 10-foot bedroom has 100 square feet and can work well for one person. However, a queen bed and several large furniture pieces may make it feel crowded.
Yes. A standard queen mattress measures 60 × 80 inches. It can fit in a 10 × 10-foot bedroom, but the remaining space will depend on the bed frame and other furniture.
Yes. A standard king mattress measures 76 × 80 inches, so it can fit in a 12 × 12-foot room. However, you may have limited space for large nightstands, dressers, and other furniture.
No. When measuring the bedroom itself, measure the sleeping area separately from an attached bathroom or walk-in closet. This gives you a clearer idea of the space available for the bed and other bedroom furniture.
Divide the room into smaller rectangles. Measure the length and width of each rectangle, calculate its area, and add the results together. For areas that are not part of the bedroom, such as a separate bathroom, measure them separately.