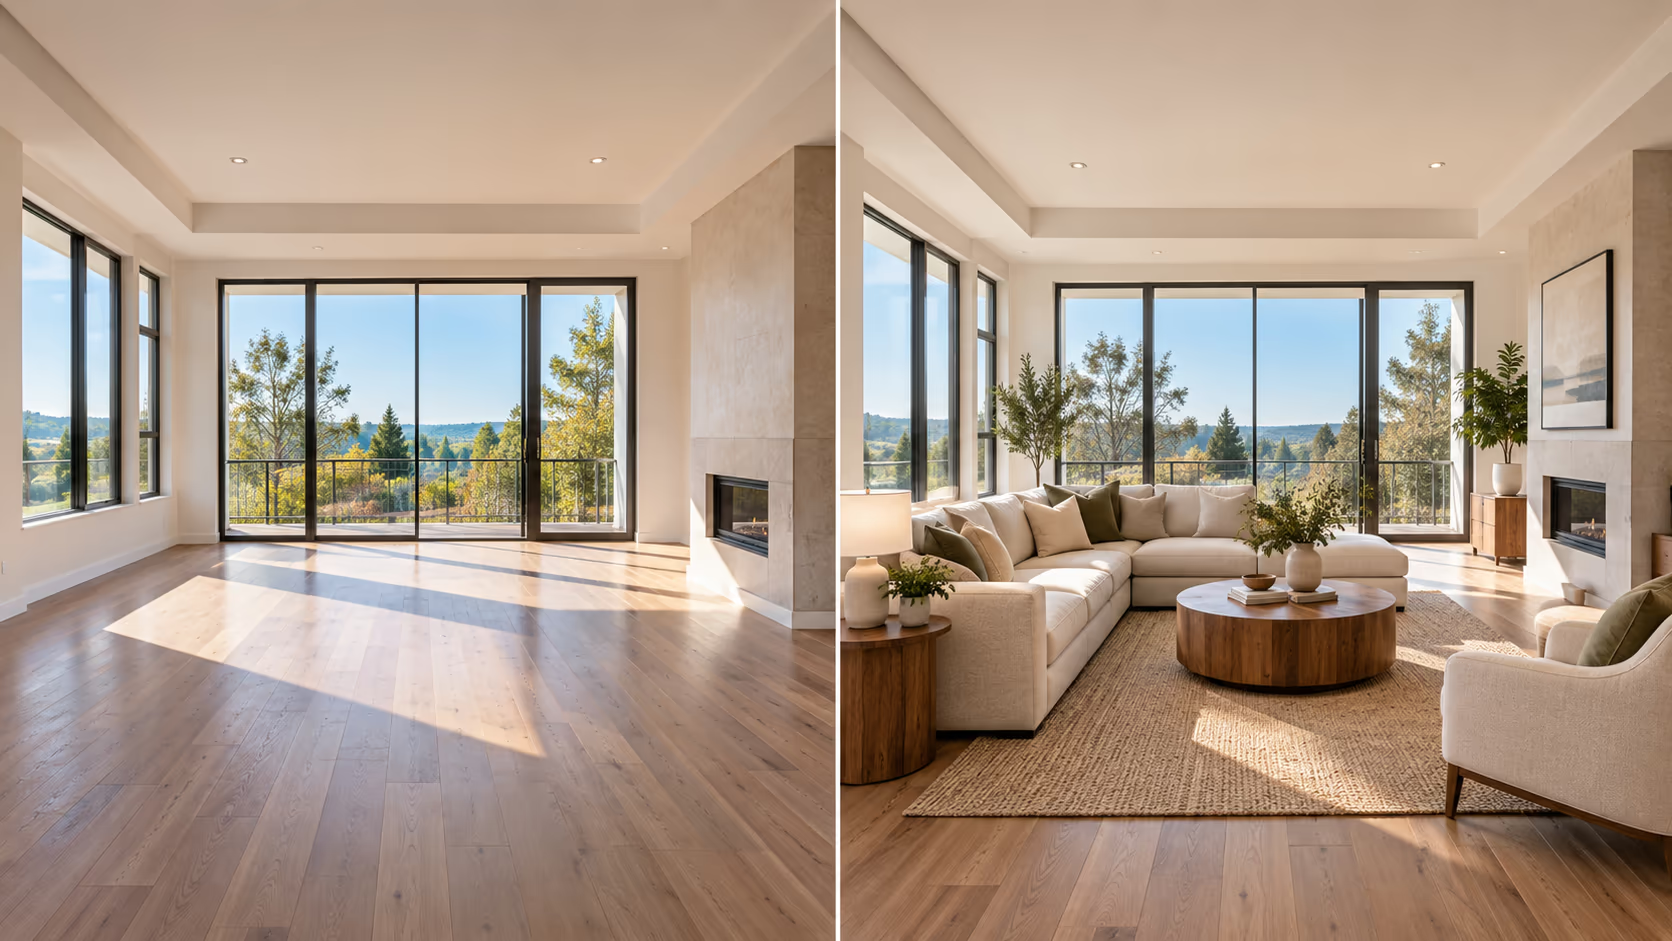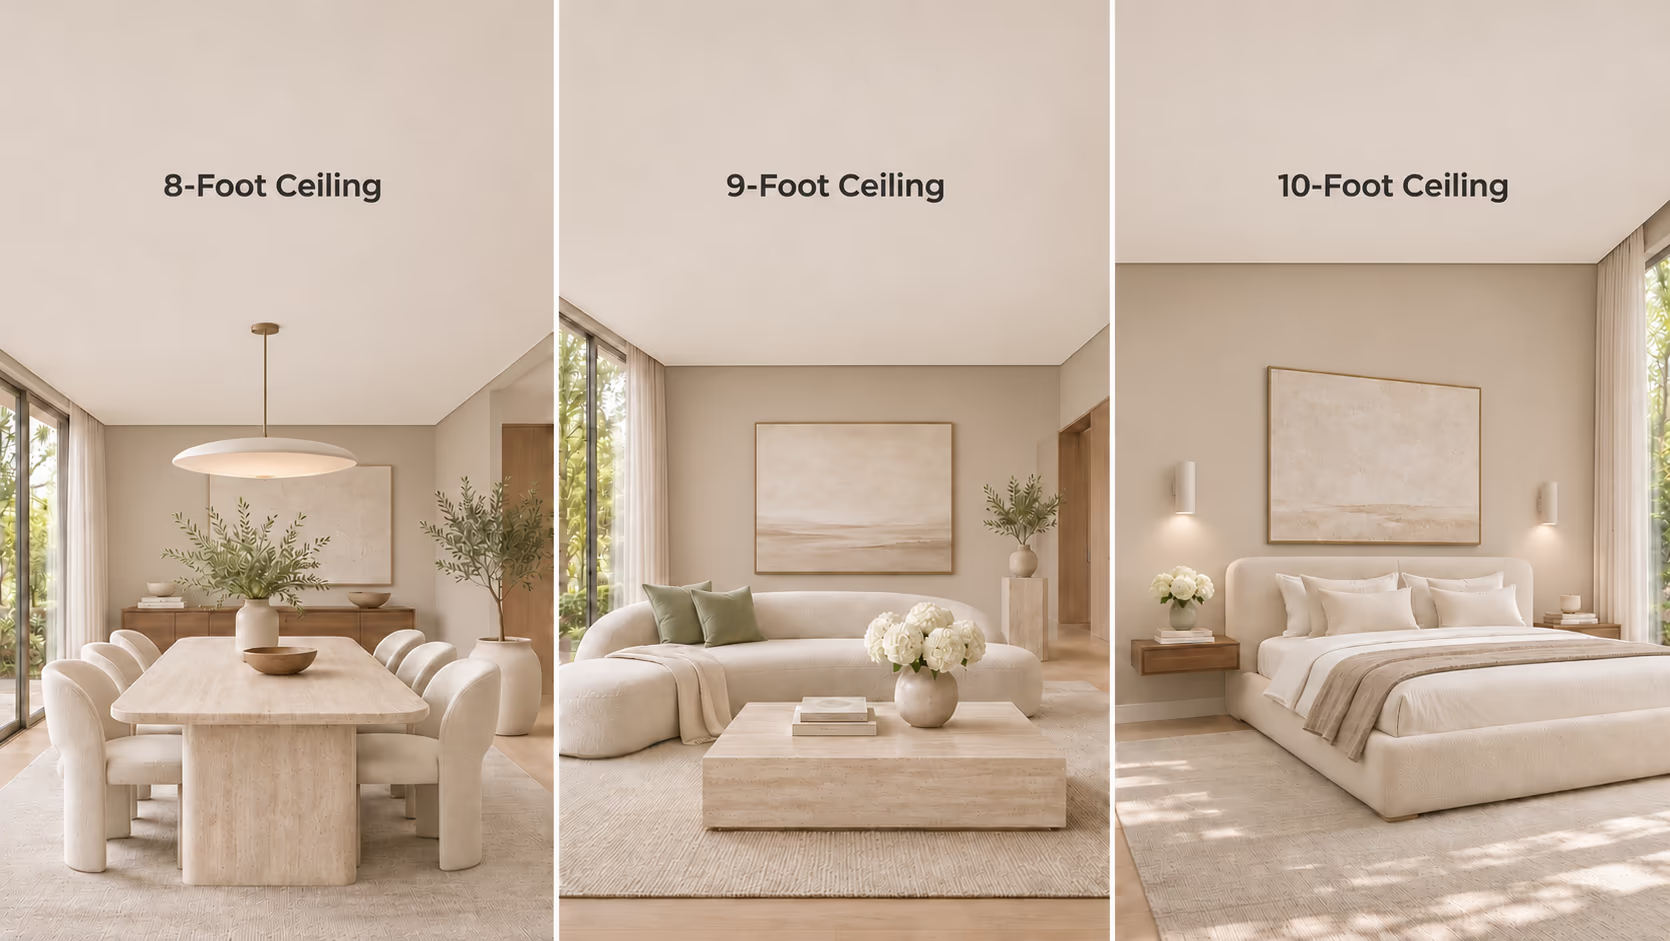
Standard ceiling height in US homes is commonly 8 to 9 feet, or about 2.44 to 2.74 meters. The exact height varies by home and floor level. For example, an NAHB report uses 9-foot first-floor ceilings and 8-foot second-floor ceilings in its reference house specifications.
Ceiling height affects how you plan lighting, windows, cabinets, and tall furniture. This guide compares common heights, explains how they differ from minimum requirements, and shares practical tips for choosing a height that suits your room and budget.
Standard ceiling height in US homes is commonly 8 to 9 feet, or about 2.44 to 2.74 meters. The right choice depends on the room, construction budget, and planned fittings. For an existing room, measure the finished floor-to-ceiling height before buying tall furniture or hanging lights.
Standard Ceiling Heights at a Glance
The table below compares 8-, 9-, and 10-foot ceilings. Use it to check the measurements before planning furniture, windows, or lighting.
| Ceiling height | Inches | Meters, rounded |
|---|---|---|
| 8 feet | 96 inches | 2.44 m |
| 9 feet | 108 inches | 2.74 m |
| 10 feet | 120 inches | 3.05 m |
Conversions use 1 foot = 12 inches = 0.3048 meters exactly, as listed in NIST's General Tables of Units of Measurement. Meter values in the table are rounded to two decimal places.
These measurements describe ceiling heights, not the minimum height required by your local building code.
Standard Ceiling Height vs. Minimum Ceiling Height
Standard ceiling height describes a common building choice, such as 8 or 9 feet. Minimum ceiling height is the lowest height permitted by the building rules that apply to your project. The City of Boise's IRC ceiling height handout, dated January 2022, lists these minimums:
| Space | Minimum height listed in Boise's handout |
|---|---|
| Habitable spaces, hallways, and basement areas containing these spaces | 7 feet, or about 2.13 m |
| Bathrooms, toilet rooms, and laundry rooms | 6 feet 8 inches, or about 2.03 m |
The handout also includes exceptions for sloped ceilings, bathroom fixtures, and basement beams or ducts. These details can affect how much usable headroom a room needs.
Requirements vary by location and adopted code edition. Before renovating a room or converting a basement or attic, confirm the applicable rules with your local building department.
8-Foot vs. 9-Foot vs. 10-Foot Ceilings
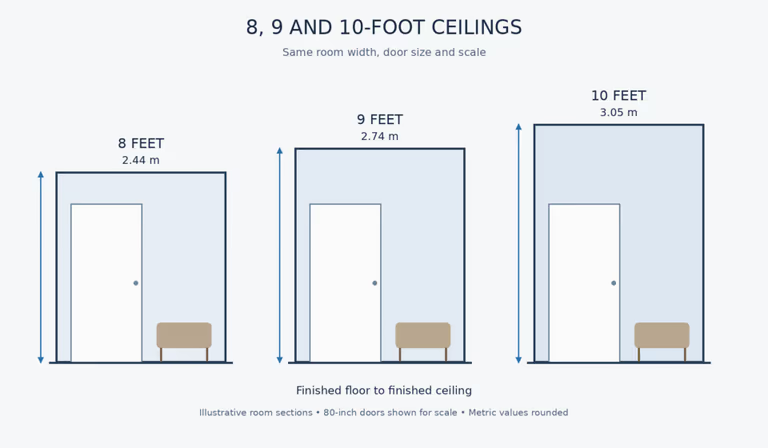
The difference between these heights is 12 inches at each step. When choosing between them, consider what the extra height will let you do and what it will add to the project.
| Height | What to consider | What to check |
|---|---|---|
| 8 feet | Less vertical space for tall fittings | Check furniture installation clearance and the height below hanging lights |
| 9 feet | An extra 12 inches compared with an 8-foot ceiling | Decide whether your windows, doors, or cabinets need to be taller |
| 10 feet | An extra 24 inches compared with an 8-foot ceiling | Plan access for cleaning, changing lights, and maintaining high windows |
For an existing home, use the measured ceiling height when planning changes. A room with an 8-foot ceiling does not automatically need structural work to function well.
For a new home, compare drawings of the same room at different heights. Include the planned windows, doors, and cabinets so you can see whether the extra height serves a useful purpose. Request a separate price for each option before deciding.
Ceiling height also needs to work with the floor area. Our guide to average bedroom size can help you compare room dimensions before planning furniture.
How to Plan Ceiling Height for Different Rooms
Check the fittings and activities planned for each room. These details help you decide how to use the available height.
Living Room
Plan the sofa, chairs, and walkways first. Leave enough space to move around the room, then decide where lights and artwork should go. A higher ceiling will not solve a layout where furniture blocks the doorway.
Bedroom
Measure the bed, wardrobes, and ceiling light together. Check how much room is needed to build and install tall storage. For example, IKEA's PAX guidance explains that assembly method and door type affect the ceiling clearance needed.
Kitchen
Decide whether you want cabinets to reach the ceiling. Before ordering, ask the installer to check the cabinet height, lighting, and any boxed-in pipes or ducts. Think about how you will reach upper shelves. Extra storage is only useful if it suits your needs.
Bathroom
Allow for the showerhead, ventilation, and any services above a lowered ceiling. Confirm the finished headroom around the shower and other fixtures with your installer and local building department.
Basement and Attic
In a basement, mark the areas below beams and ducts on your plan. In an attic, record how much floor area has usable headroom beneath the slope. One measurement at the highest point will not show whether the whole space suits its intended use.
How to Measure Your Ceiling Height
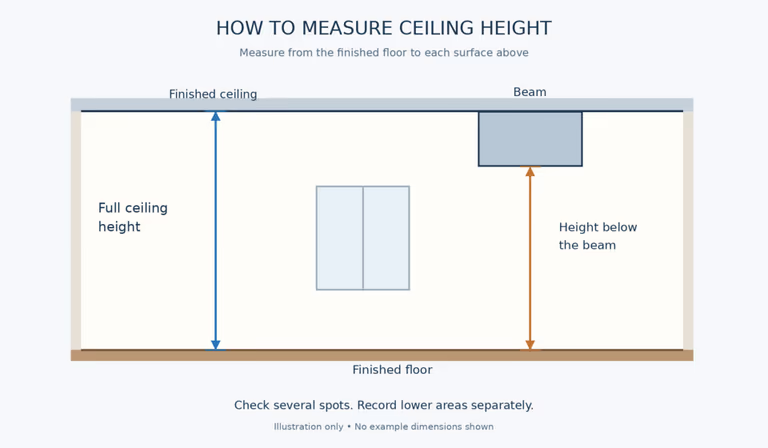
Measure from the finished floor to the finished ceiling using a tape measure or a suitable laser measure. For a tape measure, have someone help hold it straight if needed.
- Measure vertically: Keep the tape straight from floor to ceiling.
- Check several points: Measure near the corners and in the center, especially if the floor or ceiling appears uneven.
- Record obstructions: Take separate measurements beneath beams, ducts, and boxed-in areas.
- Measure sloped sections: Record the height at several points along the slope.
- Allow for planned finishes: Include any new flooring or lowered ceiling when calculating the height that will remain.
When using a laser measure, follow the manufacturer's instructions. Check whether it measures from the front or back of the device. Ceiling height is the clear distance inside a room. Floor-to-floor height also includes the structure between levels. Use the finished floor-to-ceiling measurement when planning furniture and fittings.
Example: Height After New Flooring and a Lowered Ceiling
An 8-foot room is 96 inches high. If a new ceiling lowers it by 4 inches and new flooring raises the floor by 1 inch:
96 − 4 − 1 = 91 inches
The remaining height is 7 feet 7 inches, or about 2.31 meters. These figures illustrate the calculation. The space needed for a ceiling installation depends on the chosen system, fittings, and services. Check the product's installation instructions before planning the finished height.
Before buying tall furniture, mark its height on the wall with painter's tape. Check the space above it, then read the product's assembly instructions.
What to Consider Before Choosing a Ceiling Height
Before choosing a height, review the room's proportions, the full project cost, and the finished space you will have.
Room Size and Shape
Compare the proposed height with the room's length and width. A ceiling height that suits a wide, open room may feel different in a narrow room. If possible, visit a finished room with similar dimensions to judge the proportions.
Total Project Cost
Request an itemized quote for each height you are considering. Include wall finishes, windows, doors, and any custom fittings. Confirm which changes are included in the base price and which cost extra.
Heating and Cooling
Have your heating and cooling contractor assess the planned space. Share the room dimensions, window details, and insulation plans. Ceiling height alone is not enough to estimate energy bills or choose equipment.
Finished Ceiling Height
Ask your builder to confirm the clear height shown on the finished plans. Check whether the quoted height allows for flooring, ceiling finishes, and services. Resolve any difference before approving the work or ordering fitted furniture.
How to Make a Low Ceiling Look Higher
Decorating can change how tall a room feels, even when the measured height stays the same. Try a few changes before replacing everything.
- Choose lower furniture: A low-back sofa or shorter headboard leaves more wall visible above it.
- Hang curtains higher: Position the rod near the ceiling and measure the curtains to reach the floor.
- Use compact ceiling lights: Choose fittings that suit the available headroom.
- Keep ceiling details simple: Avoid adding bulky decorative features that take up more overhead space.
- Try light colors: Test similar light shades on the walls and ceiling to soften the line between them.
For furniture and layout examples, see our Japandi living room ideas. You can also preview paint colors, then test your preferred shades with samples at home.
How to Decorate a Room With High Ceilings
A high ceiling gives you more wall space to work with. Start with the areas you use most and add decoration where it helps the room feel balanced.
- Plan artwork around furniture: Position a larger piece or a group of pictures in relation to the sofa, bed, or dining table.
- Add lighting at different levels: Use table or floor lamps alongside ceiling lights to light seating and reading areas.
- Introduce color or texture: Try a painted wall, wallpaper, or a textured finish to give a large wall a clear purpose.
- Leave some space empty: You do not need to decorate the full height of every wall.
Preview Room Design Ideas With DecorAI
Use a photo of your room to explore furniture, colors, and lighting ideas with DecorAI. You can compare different looks before deciding which changes to make.
- Upload a room photo: Choose a clear picture that shows the space you want to redesign.
- Choose a style: Select a design style or describe the look you want.
- Set your preferences: Choose which existing furniture and objects to keep or change.
- Generate and compare: Review the results and save the ideas you like.
Try This Prompt for a Low-Ceiling Living Room
If your living room has an 8-foot ceiling, try this prompt to explore a fresh design:
Redesign this living room with a low-back sofa, simple floor-length curtains, warm off-white walls, and compact ceiling lights. Create a bright, open, and comfortable space. Keep the existing ceiling height, room proportions, doors, and windows unchanged. Do not add unnecessary furniture or decorations.
Adjust the colors, furniture, or style to explore other looks. Use the results for visual inspiration, and check actual measurements before buying furniture or planning installation work.
Can You Raise an Existing Ceiling?
Sometimes, but the work depends on how the home was built. Removing a dropped ceiling may reveal space above it. Raising a ceiling attached to the floor or roof structure can involve more extensive changes.
Have a qualified contractor inspect the space above the ceiling. They should check the framing, wiring, pipes, and ducts. If structural changes are needed, involve a structural engineer and confirm local permit requirements.
Request a written plan and an itemized quote before deciding. Compare the extra usable height with the cost and disruption. For some rooms, the decorating changes described earlier may be enough.
Which Ceiling Height Should You Choose?
For a new home, use 8 to 9 feet as a starting point, then compare the options with your room dimensions, planned fittings, and budget. Consider 10 feet if the extra height serves a clear purpose in your design.
For an existing home, start with the height you have. Decide whether your goal is more usable headroom or simply a room that feels more open. That will help you choose between building work and decorating changes.
Ready to explore a different look? Upload your room photo to DecorAI's Room Design tool and compare ideas for your space.
Frequently asked questions
Not necessarily. An 8-foot ceiling can work well in a bedroom, office, or living room. Furniture size, daylight, colors, and light fittings all affect how open the space feels. Check the clearance needed for tall furniture and hanging lights.
They can be worth considering if the extra height supports your design and fits your budget. Compare the total cost, including finishes and any taller windows, doors, or cabinets. Choosing 9-foot ceilings for a new home is different from raising an existing ceiling.
A 10-foot ceiling is not automatically too high for a bedroom. Consider it alongside the room's length, width, and intended design. Also plan how you will clean high surfaces and reach ceiling lights.
The common US residential ceiling-height range of 8 to 9 feet equals approximately 2.44 to 2.74 meters. A 10-foot ceiling is approximately 3.05 meters. These figures use NIST's exact conversion of 1 foot to 0.3048 meters.
The City of Boise's January 2022 IRC ceiling height handout lists a 7-foot minimum for habitable spaces, including bedrooms. Exceptions apply to sloped ceilings and certain basement obstructions. Confirm the requirements with your local building department before planning a bedroom renovation or conversion.
Yes. A false ceiling reduces the clear distance between the finished floor and ceiling. The amount depends on the ceiling system and the space needed for fittings or services. Check the installation requirements before calculating the height that will remain.