A Murphy bed sounds like the perfect fix for a room that has to do two jobs. Then you picture it: a boxy cabinet bolted to drywall, quietly announcing that a bed is folded up inside. That reputation is out of date. The best Murphy bed ideas today vanish into built-in millwork, and you can preview exactly how one will look in your room before you spend anything. Here is how to make a wall bed look intentional, room by room.
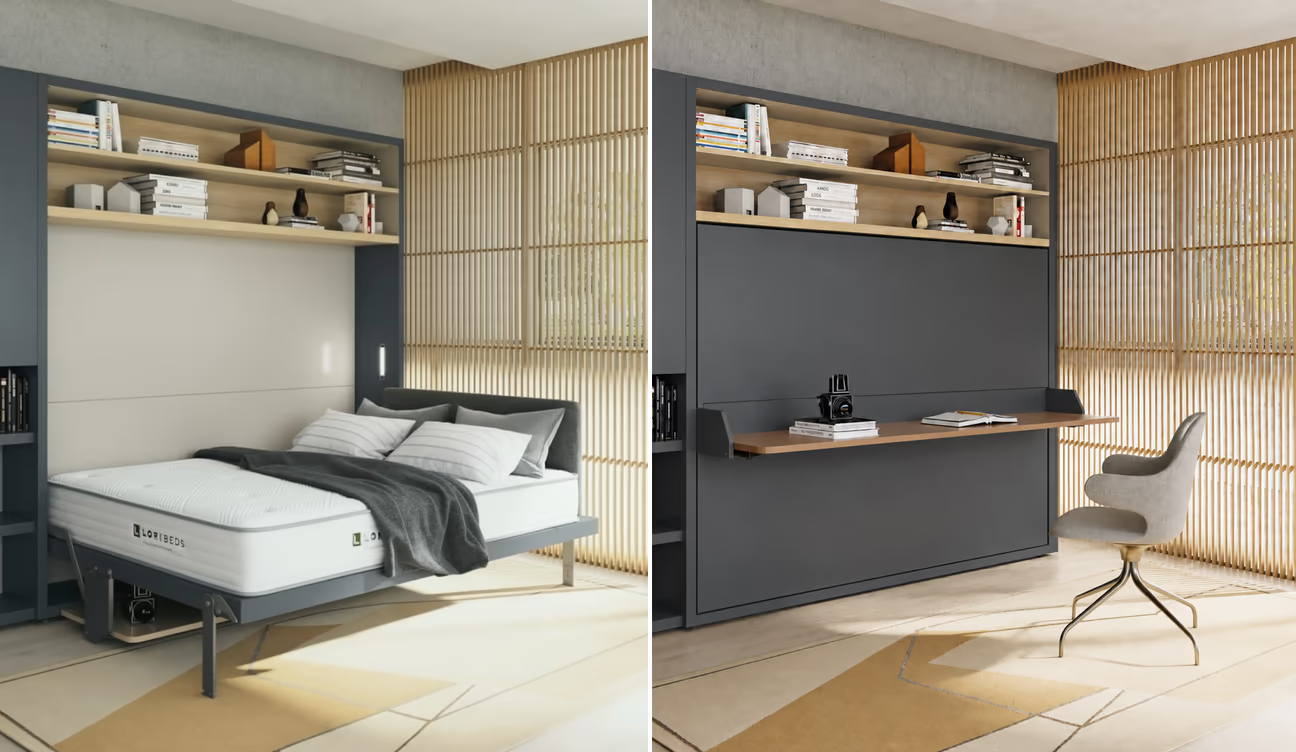
Why a Murphy Bed Still Beats a Sofa Bed
A sofa bed asks you to sleep on a folded couch. A Murphy bed, also called a wall bed, holds a real mattress and disappears when you lift it, giving the floor back for a desk, a workout, or a play area.
The other advantage is orientation. A vertical wall bed folds up from the head and suits standard ceilings. A horizontal one folds up from the side, which is the better pick for attic rooms, basements, or any space where vertical clearance is tight. Knowing which one your room needs is the first real design decision.
4 Murphy Bed Ideas by Room
What makes a wall bed work is rarely the bed itself. It is what else the room has to do all day. Here are four setups that hold up.
#1 Home Office and Guest Room in One
This is the hardest one to get right, because the room has to work as an office most of the time and a bedroom on demand. The trick is to hide the bed, not the desk.
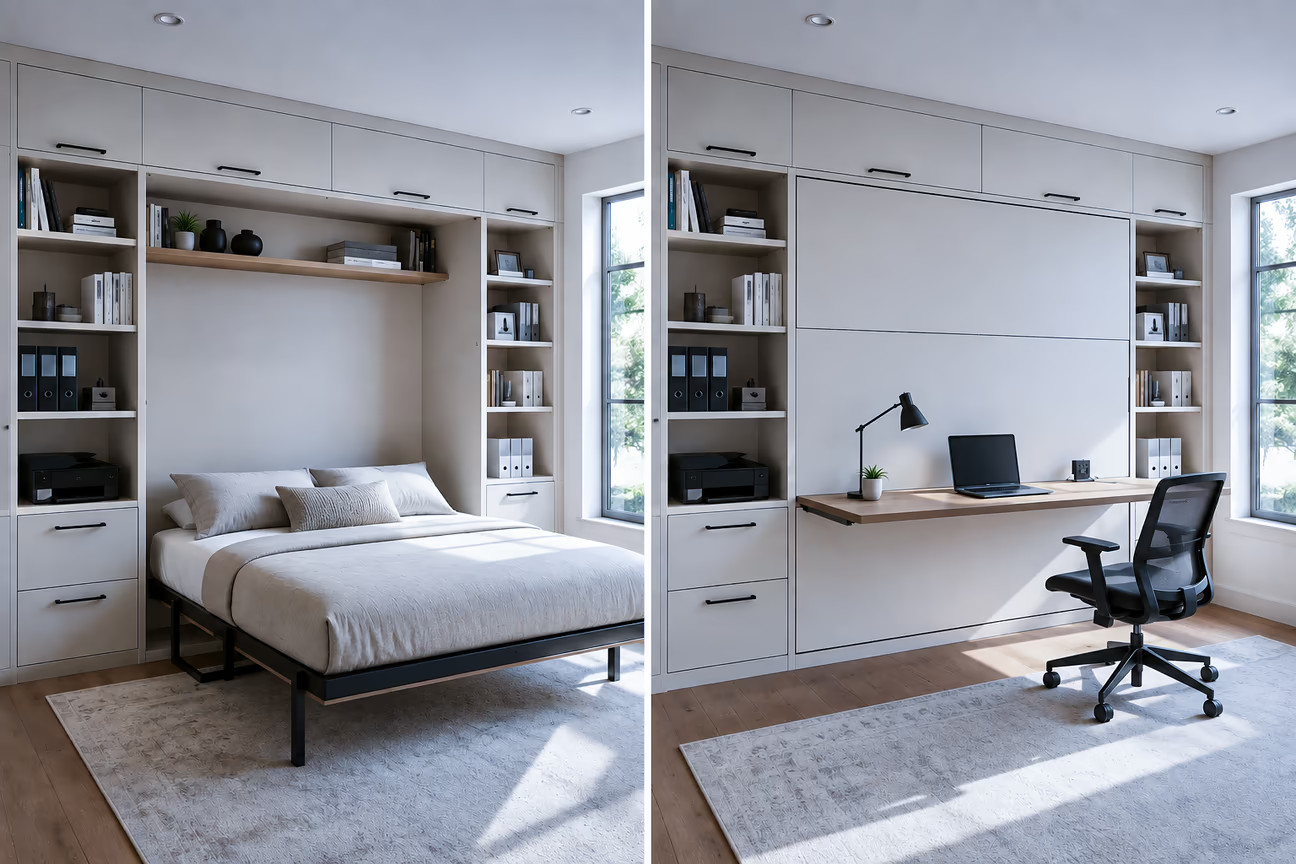
How to get it right: One of the smartest Murphy bed ideas is a cabinet system with a desk that stays level when the bed folds down over it. So your laptop and papers are not disturbed. Flank the bed cabinet with matching shelving for books and supplies, and the whole wall reads as a built-in office. When a guest arrives, the office becomes a bedroom in under a minute, and nothing looks like a compromise.
#2 Small Spaces and Studio Apartments
In a studio, the bed is usually the largest object and the biggest obstacle. A wall bed removes it during the day, which can nearly double your usable floor space.
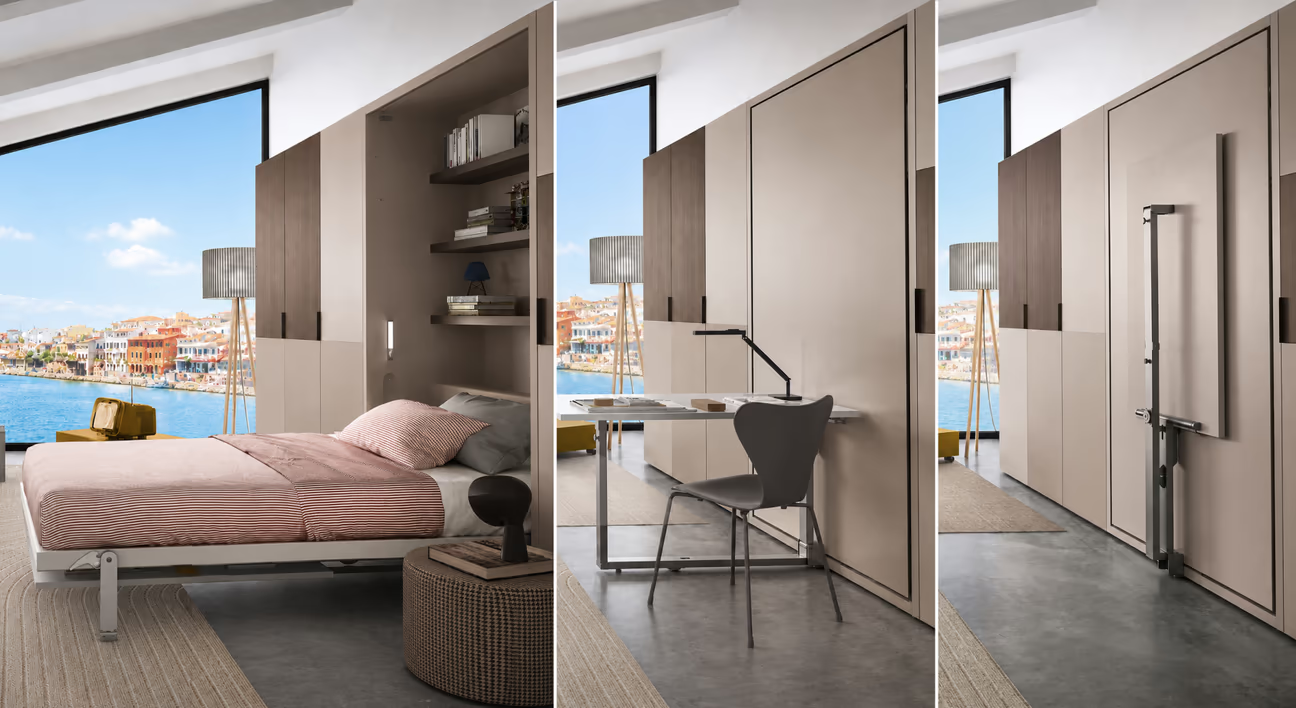
How to get it right: Build storage into the surround so the wall earns its keep: open shelving up top for books and display, and a floating desk surface that becomes accessible when the bed folds up. The goal is to make the wall work as a full cabinet system so every square foot pulls double duty.
#3 Living Room Conversions
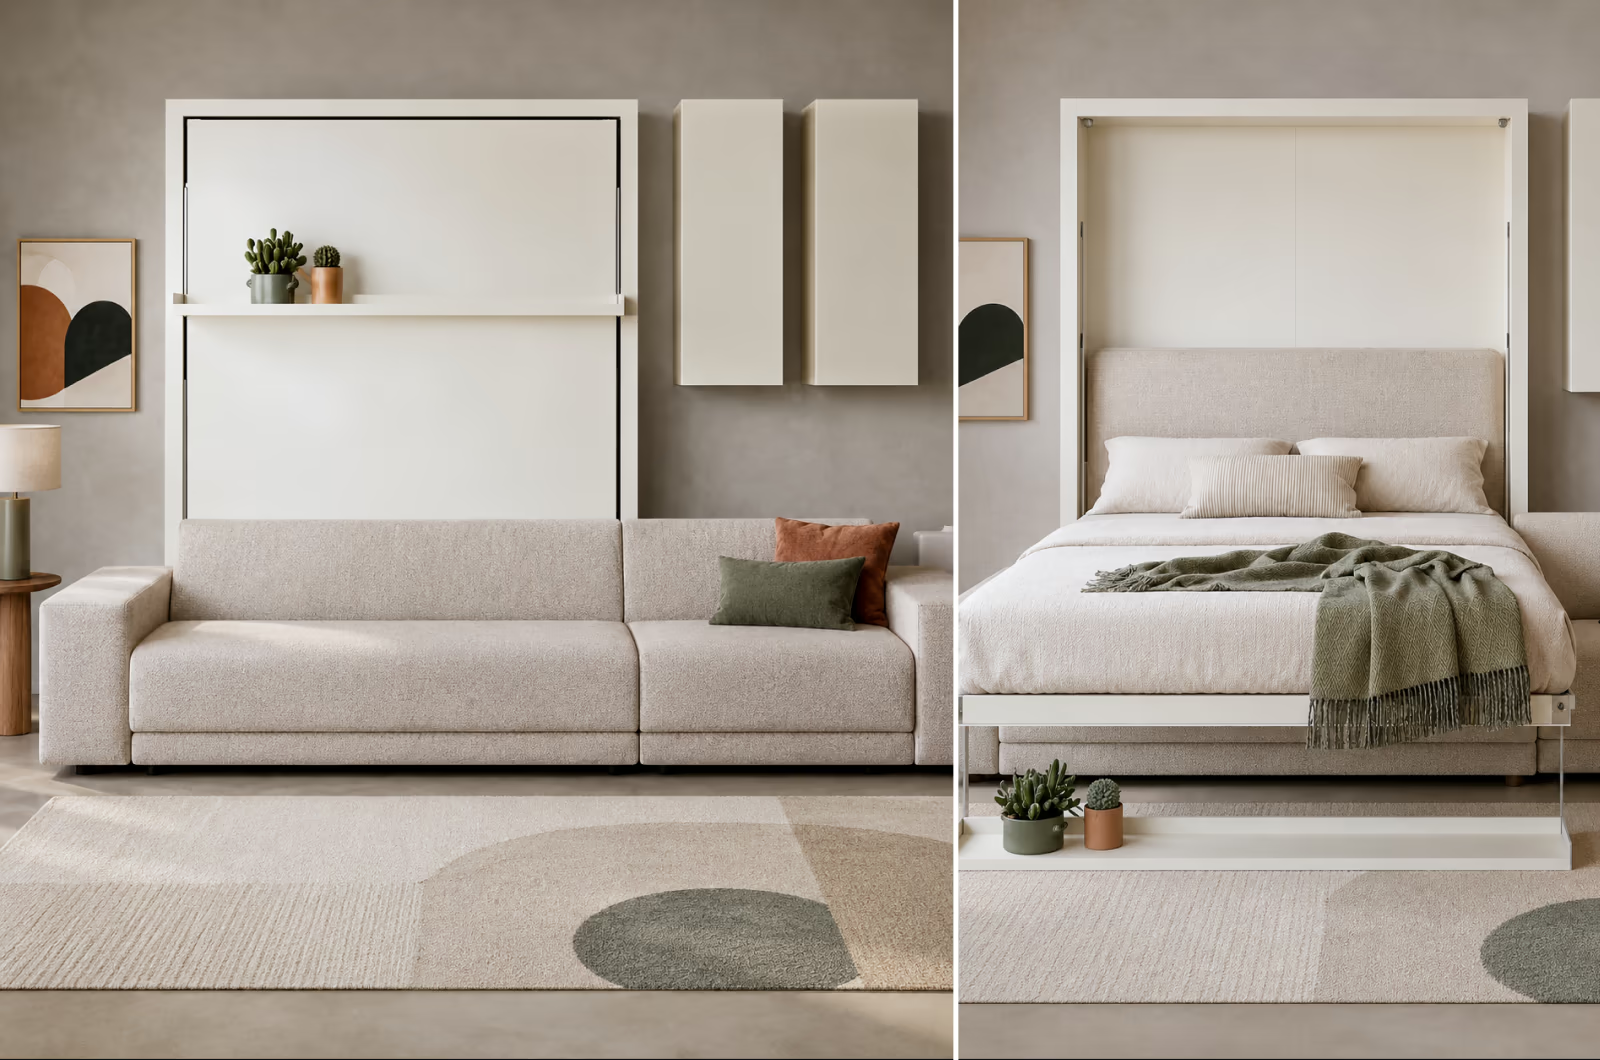
A living room wall bed turns a family room into a spare bedroom when guests arrive. The most effective setups integrate the bed into a single wall with the sofa, shelving, and the folded bed sharing one continuous cabinet face.
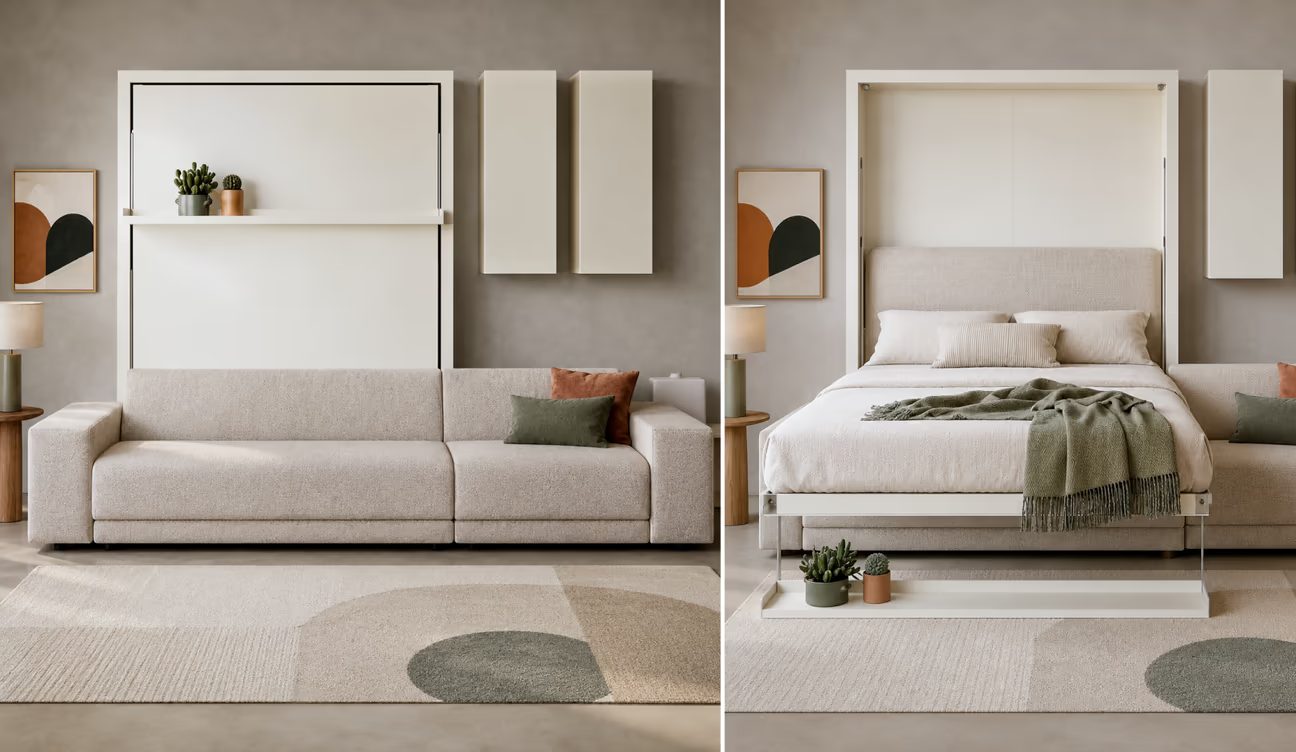
How to get it right: Match the cabinet finish to the rest of the room, and the bed reads as furniture, not an appliance. Check what sits in the drop zone too, because a bed that lands on the coffee table every time stops getting used.
#4 Kids and Shared Rooms
For kids who share, a bunk wall bed opens up floor space for play during the day. At night, it folds down for sleep. Built-in safety rails, a sturdy ladder, and a soft-close mechanism keep these practical and safe for everyday use.
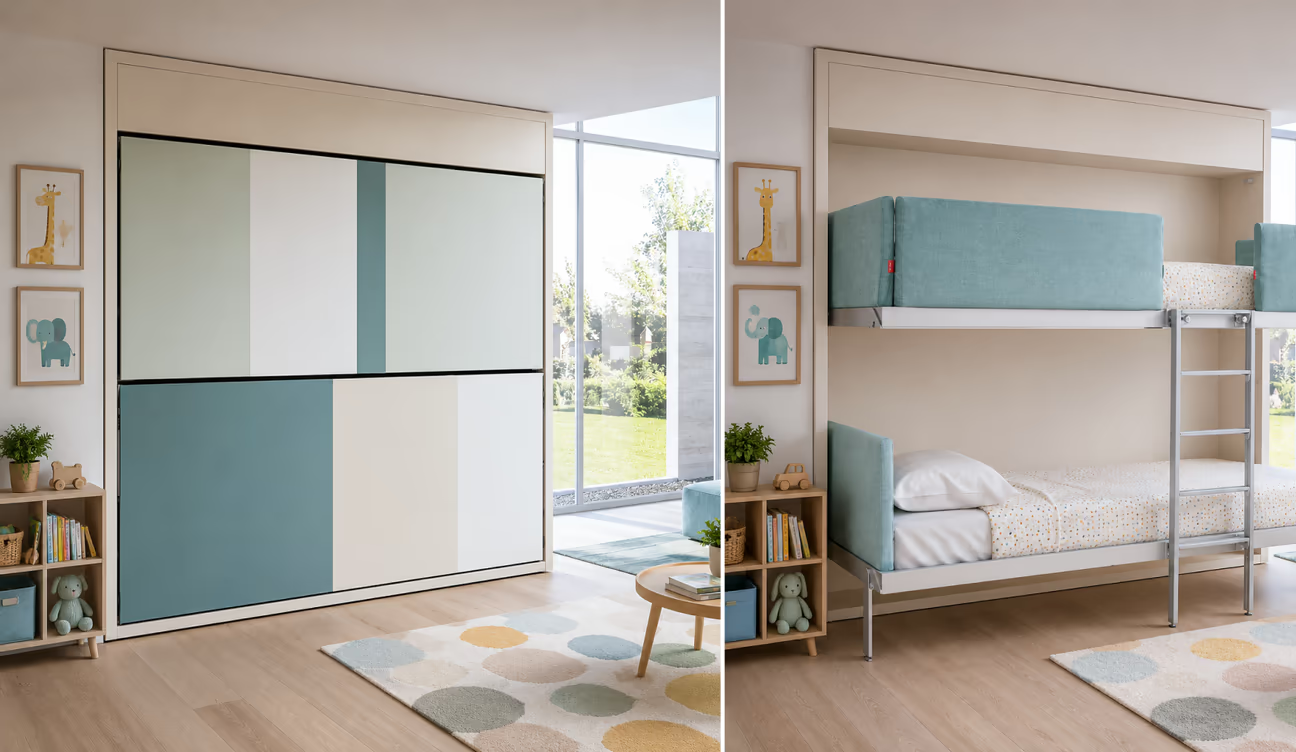
How to get it right: Look for a model with upholstered rails so the edges are soft, and make sure the ladder is wide enough for young kids to climb without help.
Design Tricks So It Doesn’t Look Like a Murphy Bed
The difference between a wall bed that looks built-in and one that looks bolted on comes down to the surround. A few moves do most of the work:
- Wrap it in matching cabinetry. A bed cabinet flanked by shelving reads as millwork, not as a bed.
- Paint-match the fronts to the wall or the trim so the cabinet recedes instead of standing out.
- Add integrated lighting and open shelves to give the closed wall a reason to exist beyond hiding a bed.
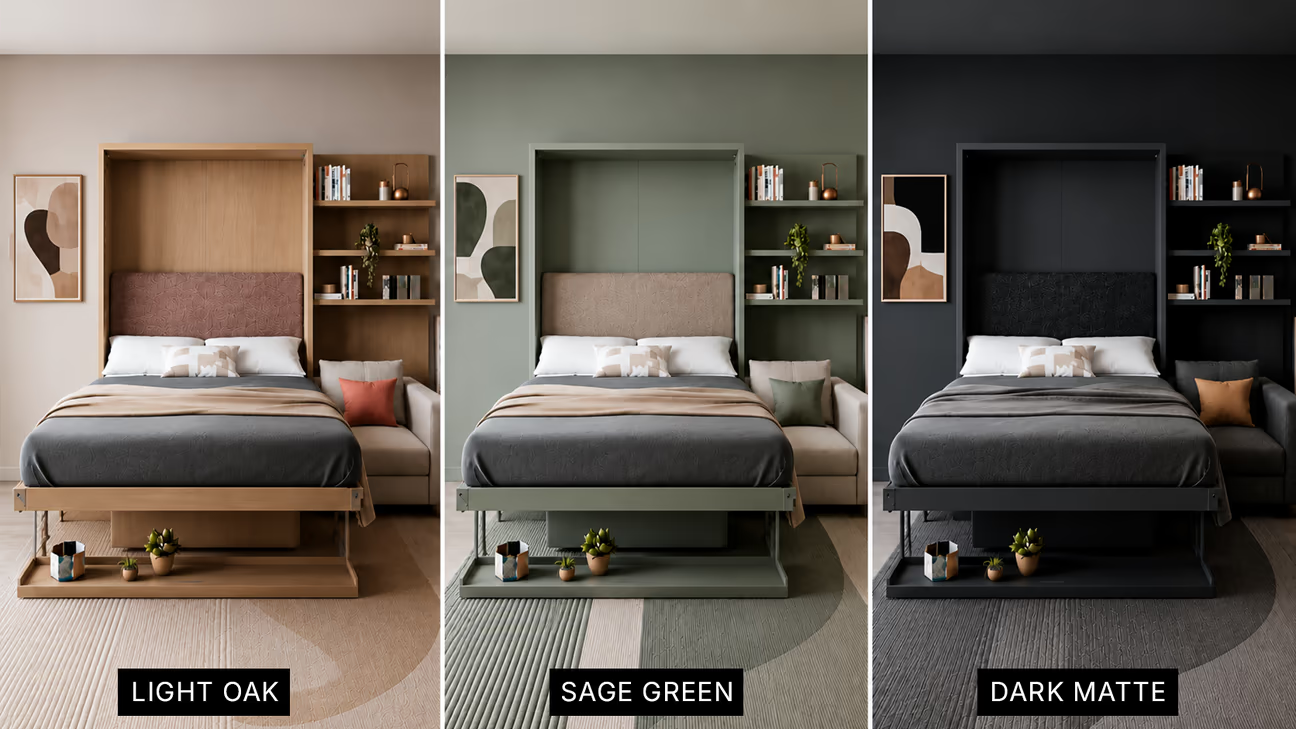
- Choose a finish that fits the room, whether that is warm oak, a soft matte paint, or a textured panel.
This last point is where it helps to test before you commit. With DecorAI.io's Surface Editor tool, you can upload a photo of the room or wall and try different cabinet finishes and materials on the surround, so you see warm wood against your floor before a carpenter cuts anything. It is far cheaper to change your mind on screen than after the build.
How to See a Murphy Bed in Your Room Before You Build
Photos of other people’s wall beds only take you so far. The real question is how one looks in your room, with your walls, your floor, and your light. This is the step every other guide skips, and it is the one that saves the most money.
Here is how to preview a Murphy bed setup with AI in 3 steps:
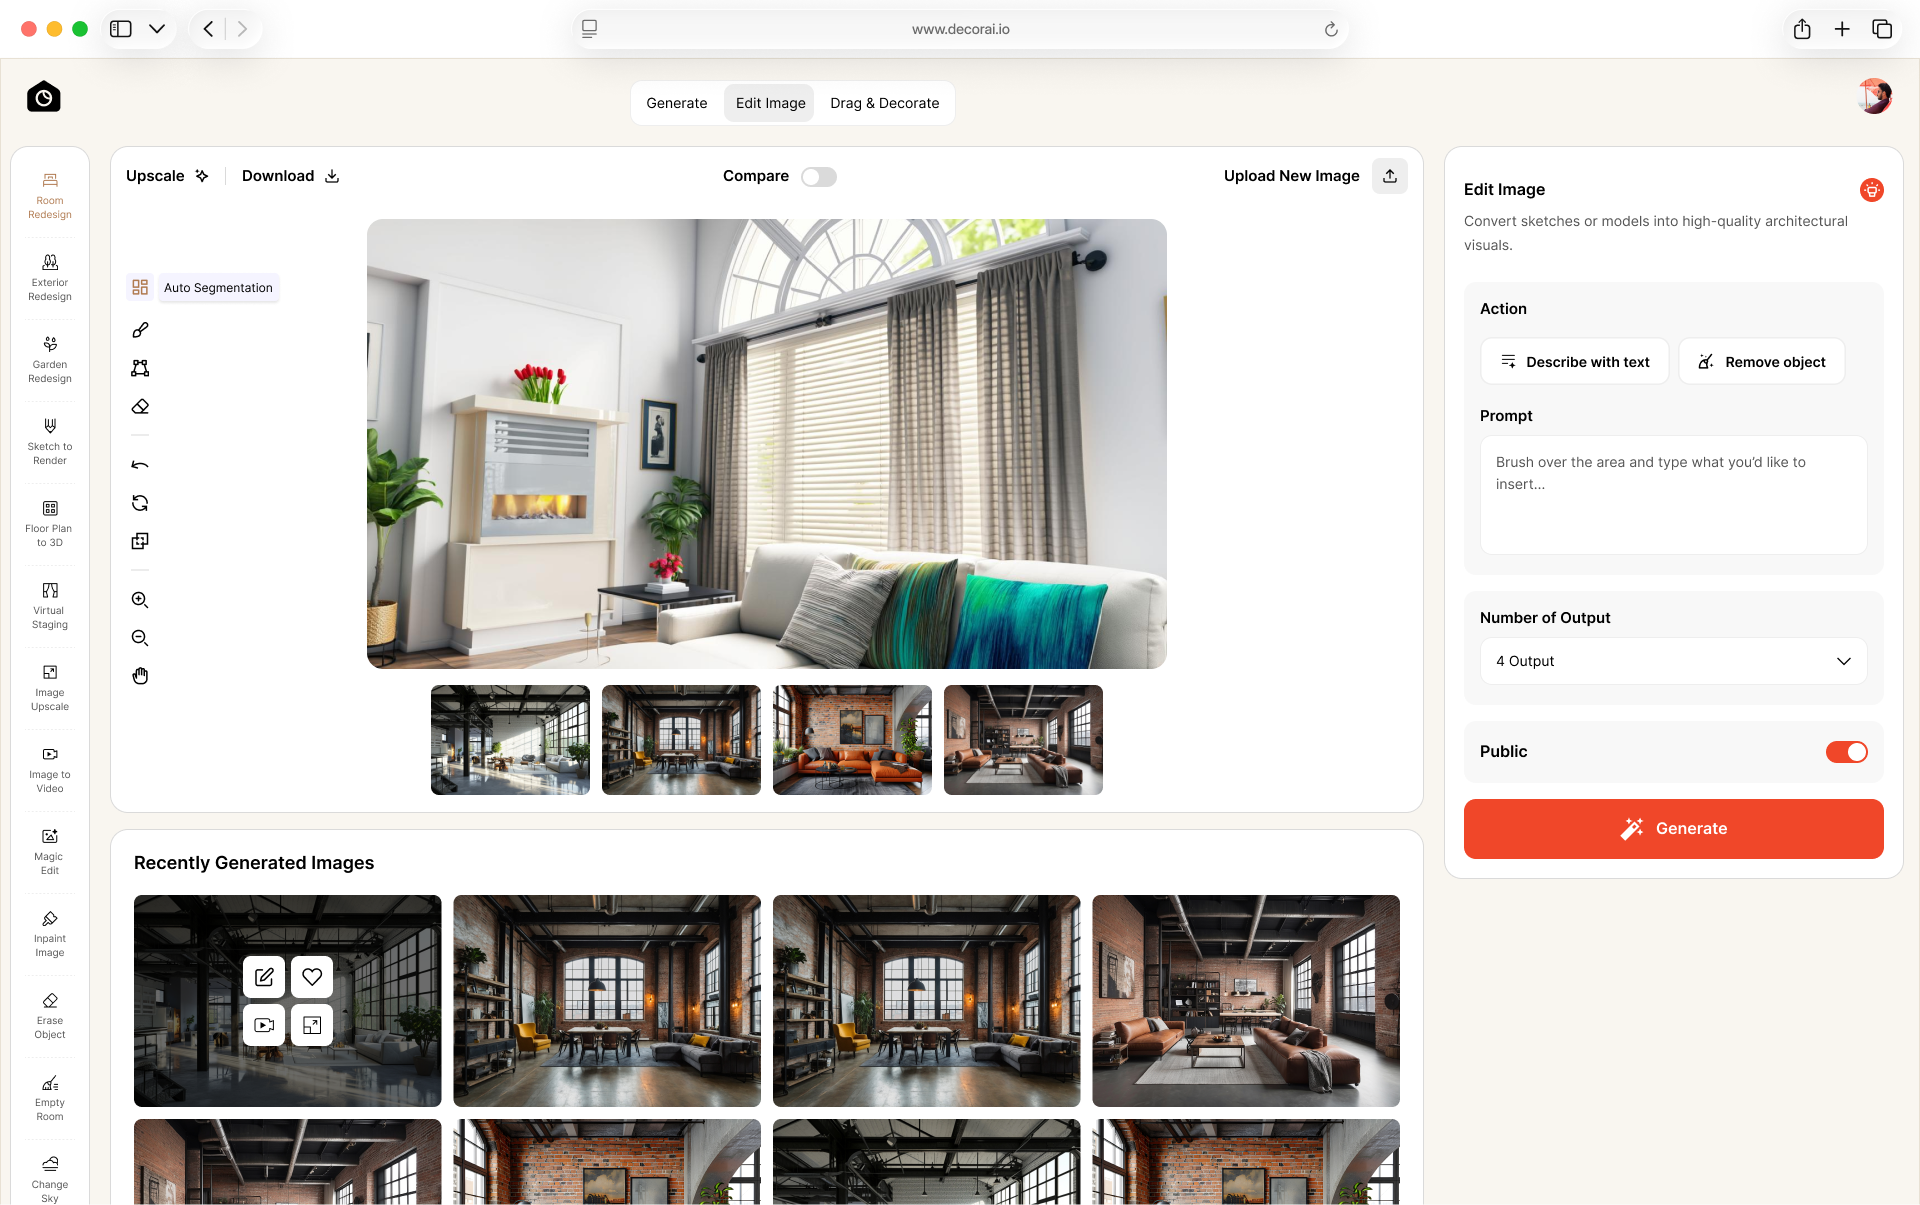
- Go to DecorAI.io, select the Room Redesign tool, and upload a photo of the wall where the bed will go, straight from your phone.
- Select Describe with Text mode and write your prompt telling AI how you want the bedroom setup.
- Generate the redesigns. Stage the room both ways, bed up and bed down, so you can judge the office layout and the sleeping layout side by side.
Because you get several variations per generation and can iterate finishes freely, you can settle the design before you talk to a builder. If you want to take it further, you can visualize a full redesign online and plan the whole room, not just the wall. You get 10 free AI redesigns to start with.
If you are new to visualizing a room before you build, our guide on virtual interior design walks you through the full process of previewing renovations with AI before committing to a purchase.
The One Thing People Get Wrong: The Mattress
Here is the detail most guides bury: a wall bed needs a specific kind of mattress, and a standard one often will not work. Murphy beds do not need a box spring, but the mattress has to be thin enough to fold with the frame, and most manufacturers land between 8 and 12 inches.
It also has to cope with being stored upright, which is why nearly every system uses straps to hold it in place when the bed is lifted. Weight and flexibility matter just as much: too heavy and it strains the lifting mechanism, too stiff and it fights the fold. Those limits are narrow enough that it is worth starting from a Murphy bed mattress. It includes sizes from twin to queen. So, you can skip the guesswork of whether a standard mattress will fit.
How to Get a Murphy Bed: Custom vs DIY vs Kit
When exploring Murphy bed ideas, there are three ways to get one, and they trade cost against effort.
- Custom built-in. A carpenter builds the cabinet to your wall. Best look, fully integrated, highest price.
- Cabinet kit. A pre-made system you assemble and mount. Good middle ground on cost and finish.
- DIY hardware kit. Just the folding mechanism, with a frame you build yourself. Cheapest, most labor, most room for error. If you want to see what the full build looks like, this step-by-step guide walks through a modern Murphy bed from start to finish.
Previewing the finished look with AI first makes any of these safer, because you commit to a design before you commit to lumber or a purchase.
How Much a Murphy Bed Costs in 2026
A wall bed is a one-time cost, and the range is wide. A DIY hardware kit is the least expensive route, a full cabinet kit sits in the middle, and a custom built-in with matching millwork is the priciest. Your landing spot depends on the surroundings, not just the bed mechanism. This is why finalizing the cabinetry design is important before pricing the build.
Here's how the pricing breaks down in 2026. The two lists measure different things: the first is what you pay once the surrounding cabinet is built and finished, the second is the bed frame and mechanism on their own.
By route, installed
- DIY hardware kit. $800 to $1,500 for the mechanism and plans, and roughly $1,100 to $2,500 finished once you add lumber, fixings, and paint.
- Cabinet kit. $2,000 to $5,000 for a complete system you assemble and mount yourself.
- Custom built-in. $5,000 to $10,000 and up, with millwork matched to the rest of the room.
By size, bed frame only
- Twin: $400 to $1,500
- Full: $800 to $2,500
- Queen: $1,500 to $4,000 prefabricated, or $5,000 to $6,500 custom
- King: $2,000 to $5,000 and up, since it is a specialty size
For a real-world look at 2026 pricing from a US manufacturer, this cost breakdown from Murphy Door lists current prices by size and configuration.
Frequently asked questions
They are one of the best uses for a wall bed. A cabinet with a fold-down desk lets the room work as an office daily and convert to a guest bedroom in about a minute. Flanking the bed cabinet with matching shelving makes the whole wall read as built-in office storage rather than a hidden bed.
A folded wall bed returns the entire floor footprint the bed would normally occupy, often several square feet in a small room. In a studio, lifting the bed can nearly double the usable floor during the day, which is why they suit compact and dual-purpose rooms so well.
Yes. Upload a photo of your wall to DecorAI.io, add a built-in bed cabinet, and preview it in different finishes and in both bed-up and bed-down layouts. Try it on your own wall so you can judge the real look before you order a kit or hire a carpenter.
Vertical Murphy beds fold up from the head and suit standard ceiling heights. Horizontal beds fold up from the side and are better for attic rooms, basements, or any space with low vertical clearance. Measure your ceiling height first, since that usually decides which orientation is even possible.
Yes. Most wall beds need a mattress around 8 to 12 inches thick so the bed folds flat and the cabinet closes. The mattress also has to tolerate being stored upright, which is why nearly all Murphy beds use straps to hold it in place when the bed is lifted. A very heavy or very stiff mattress can strain the mechanism.
They can be as comfortable as a standard bed, because they hold a real mattress rather than a folded cushion. Comfort comes down to the mattress you choose within the thickness and weight limits the mechanism allows, so pick the best mattress that still lets the bed fold and close.
Technically, every Murphy bed is a wall bed, but not every wall bed is a Murphy bed. "Murphy bed" is actually a brand name, originally patented by William Lawrence Murphy in the early 1900s. Over time, the name became so popular that people use it as a generic term for any bed that folds into a wall or cabinet.
Final Words
A Murphy bed is one of the few pieces of furniture that pays for itself in square footage. Whether you turn a closet into a guest room, reclaim your living room floor, or give two kids their own sleeping space without sacrificing play area, the math works. The key is planning the surround and the mattress before you commit to a build. Use AI to test the look first, pick a mechanism that matches how often the bed will move, and budget for the cabinet as much as the bed itself. Done right, a wall bed disappears into the room and gives you back the space you thought was gone.