Comparison View
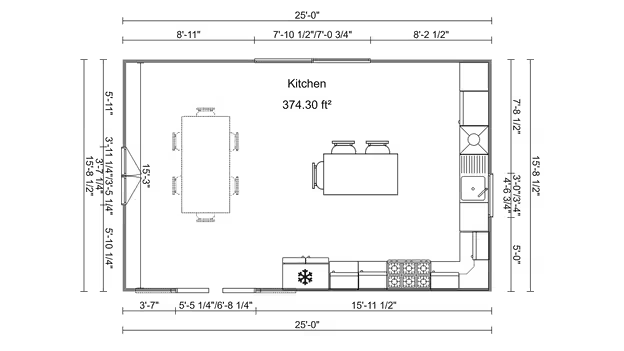
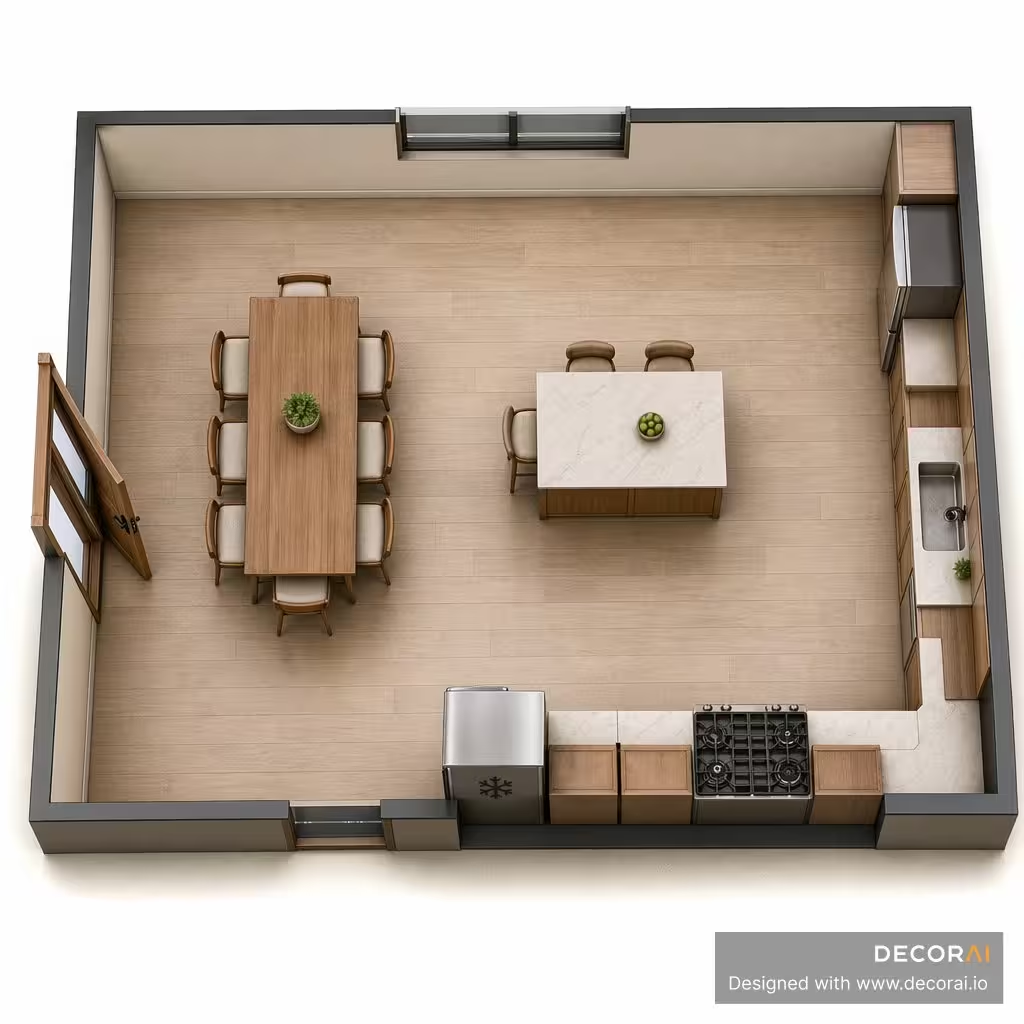
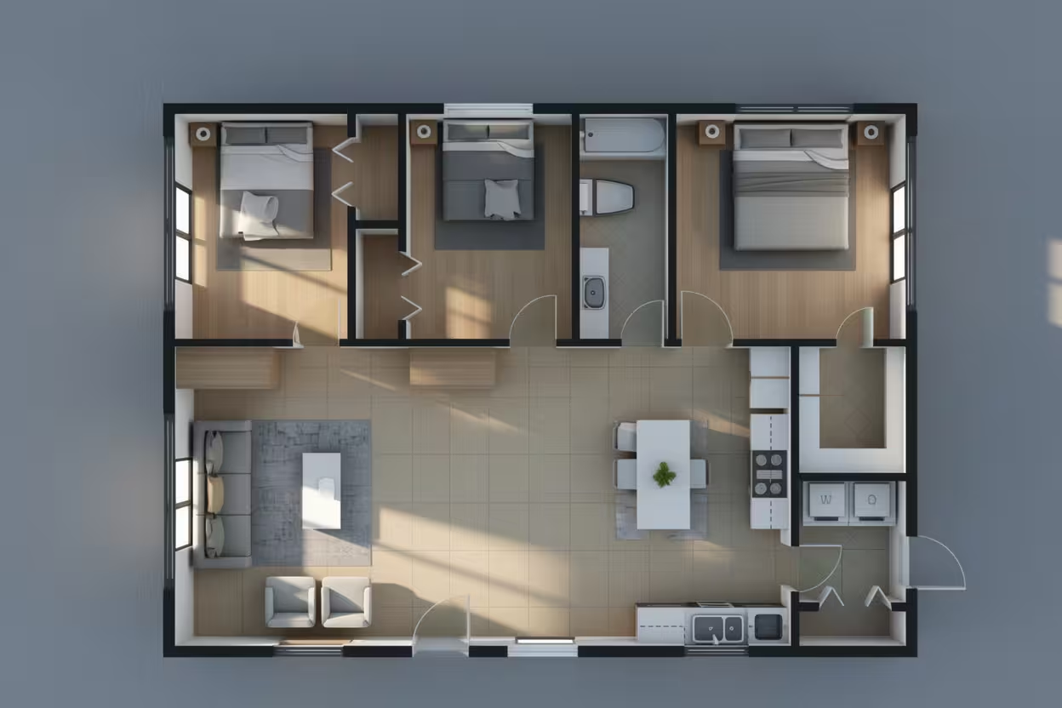
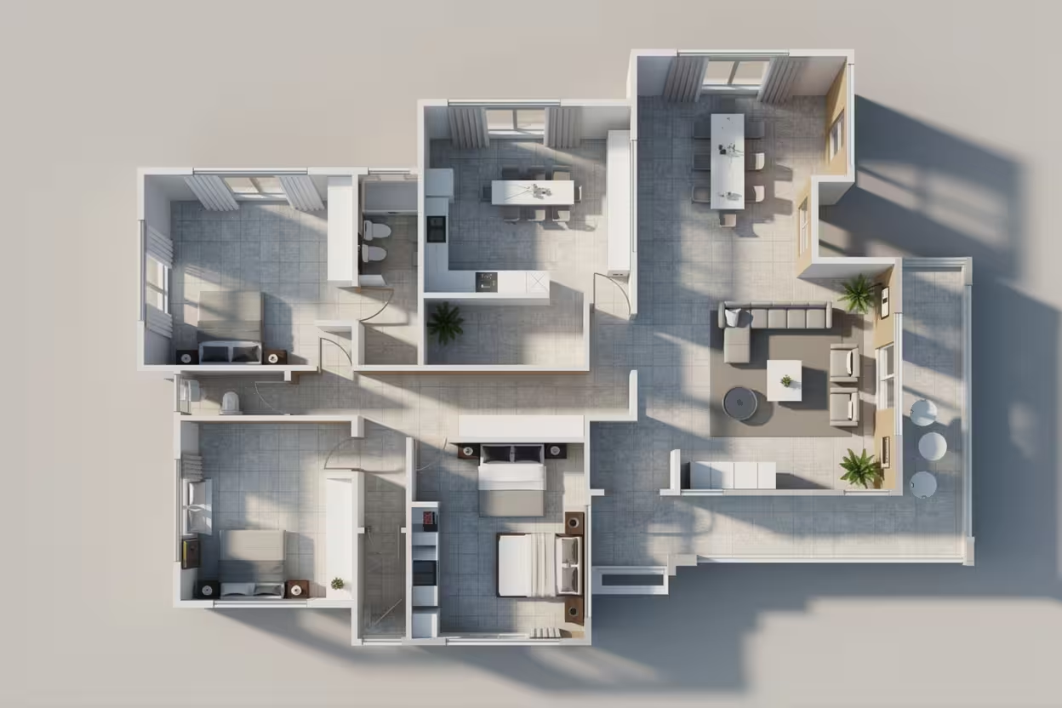
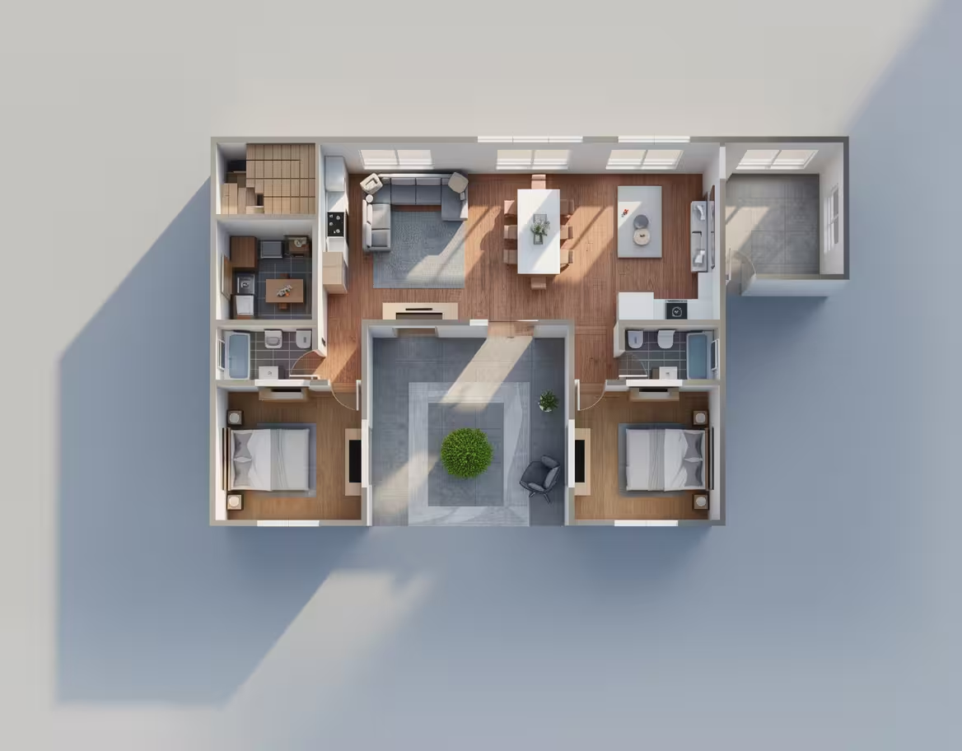
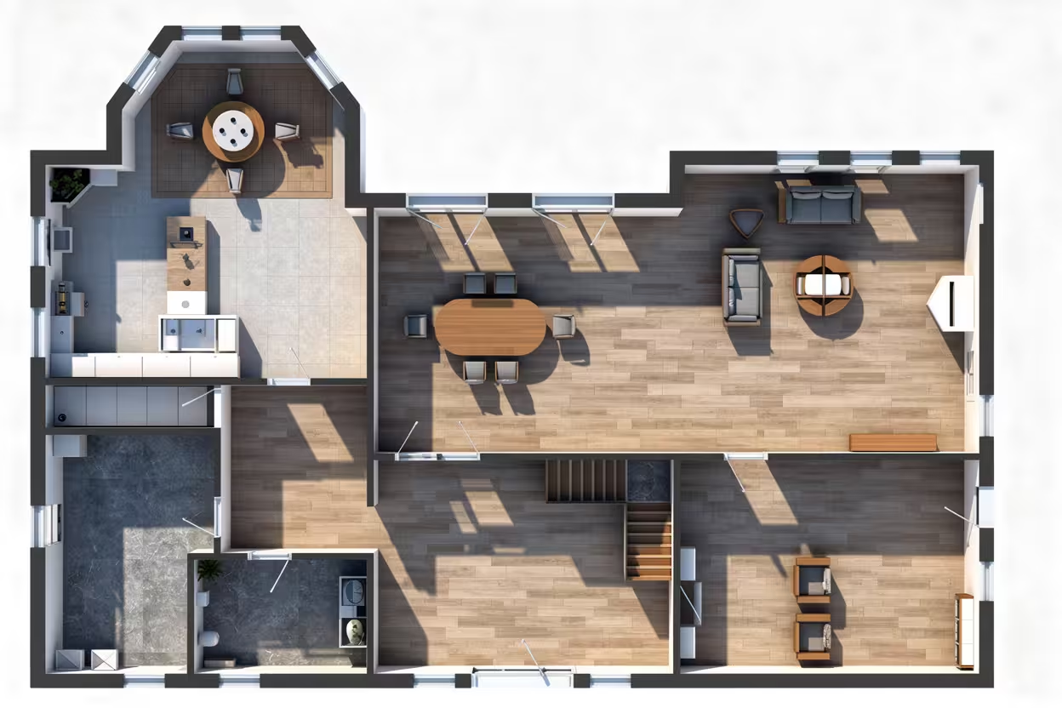
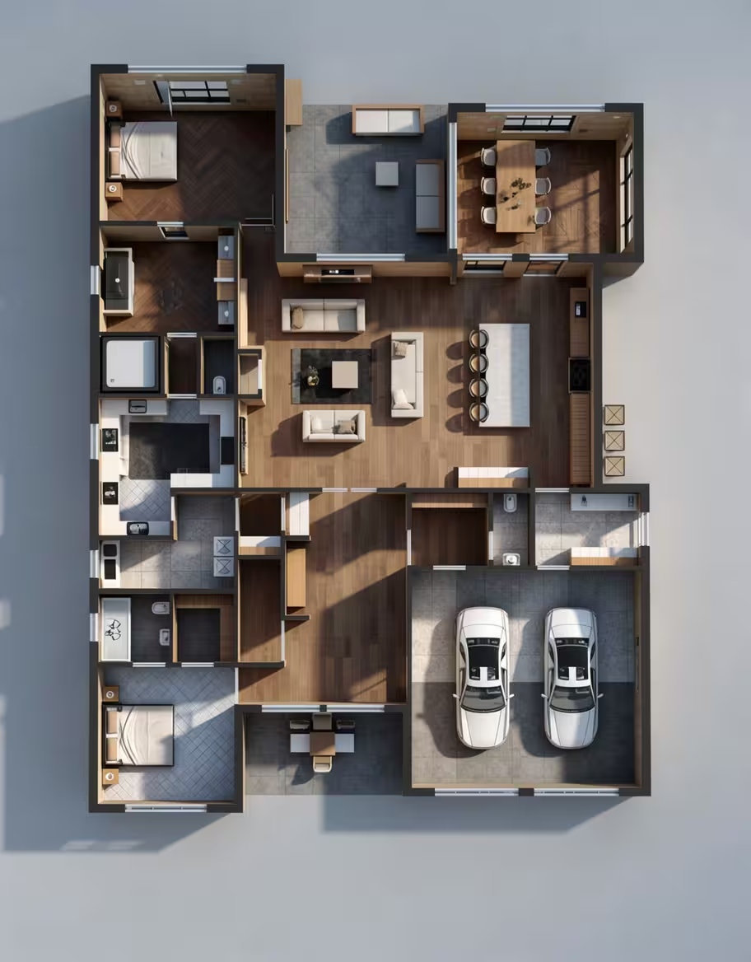
3D Top-Down Kitchen Floor Plan with Island and Dining Area
About this Floor Plan To 3d design
This 3D kitchen floor plan shows a spacious rectangular layout with a central island, dining table, perimeter cabinetry, sink, refrigerator, stove, and wood flooring. The top-down view helps visualize furniture placement, appliance locations, and circulation space.
Color Palette

Try AI Home Design Free
Upload a photo of your space and redesign it with AI in seconds. Explore styles, change details, and visualize your ideas before you make them real.
Start Free Trial