Comparison View
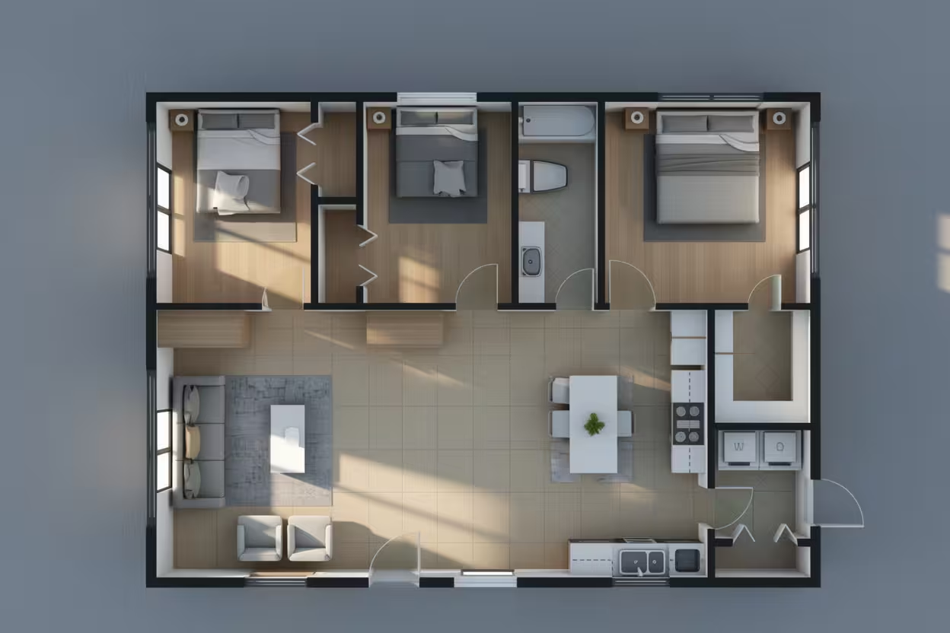
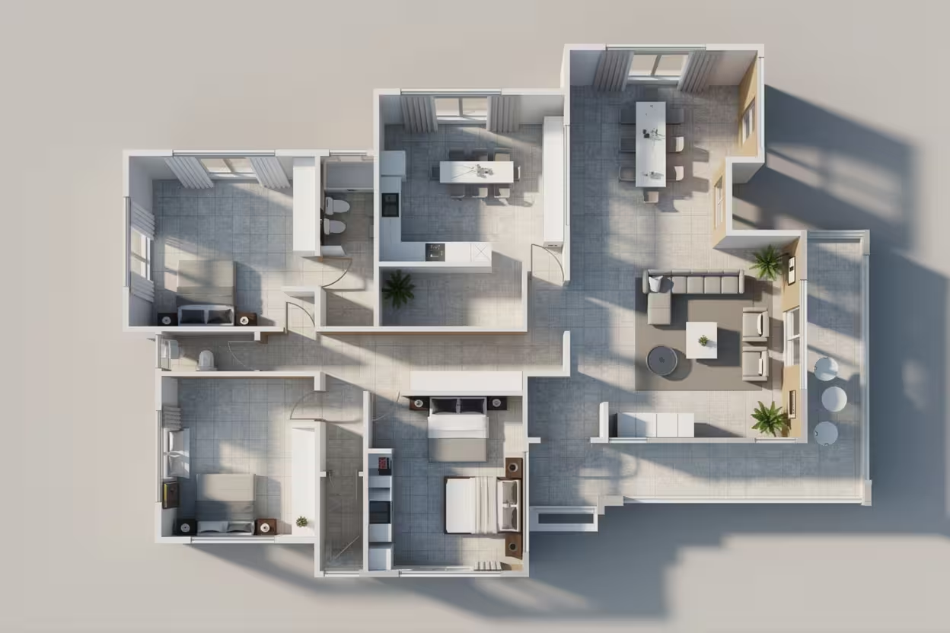
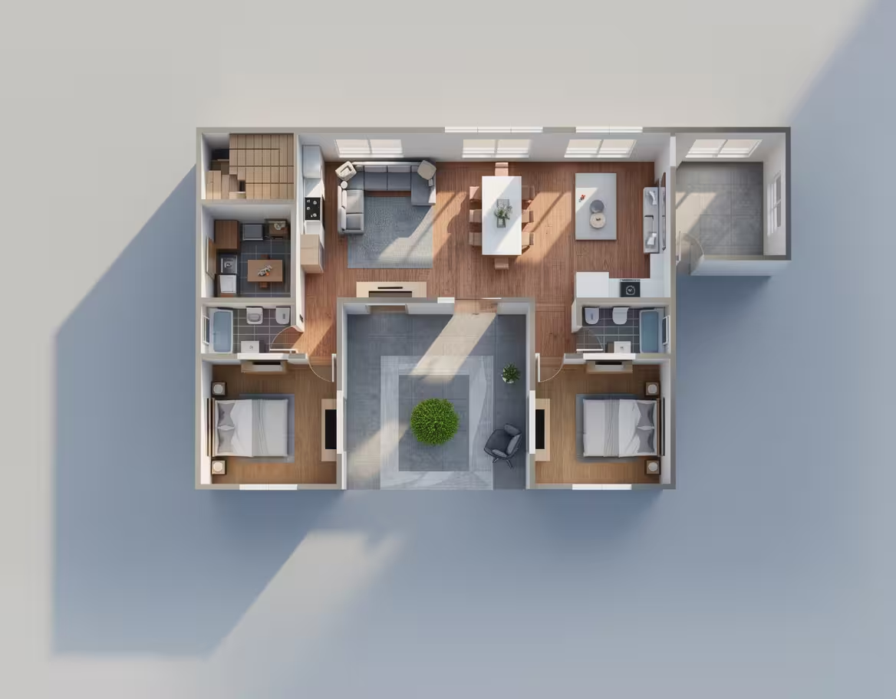
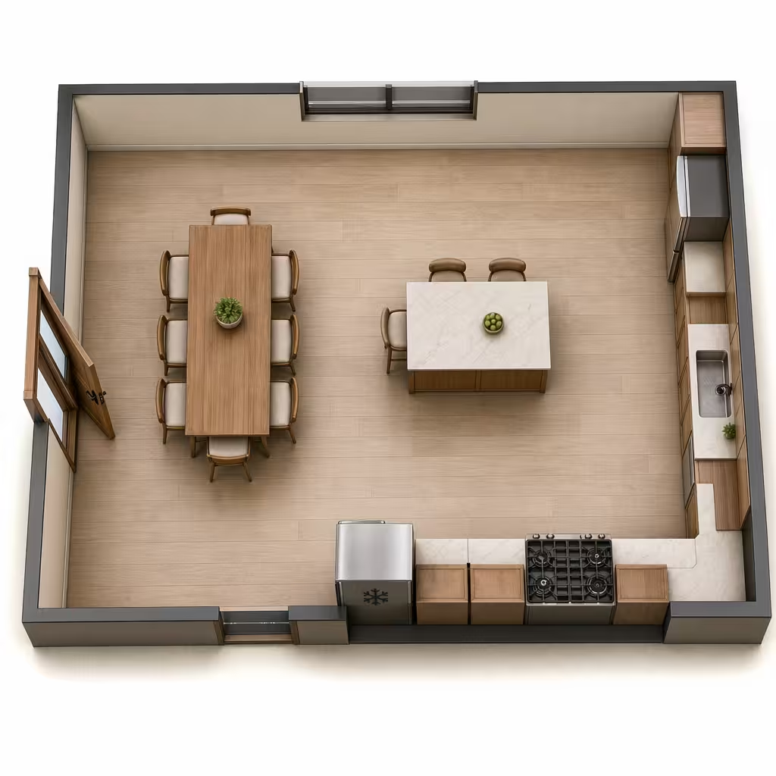
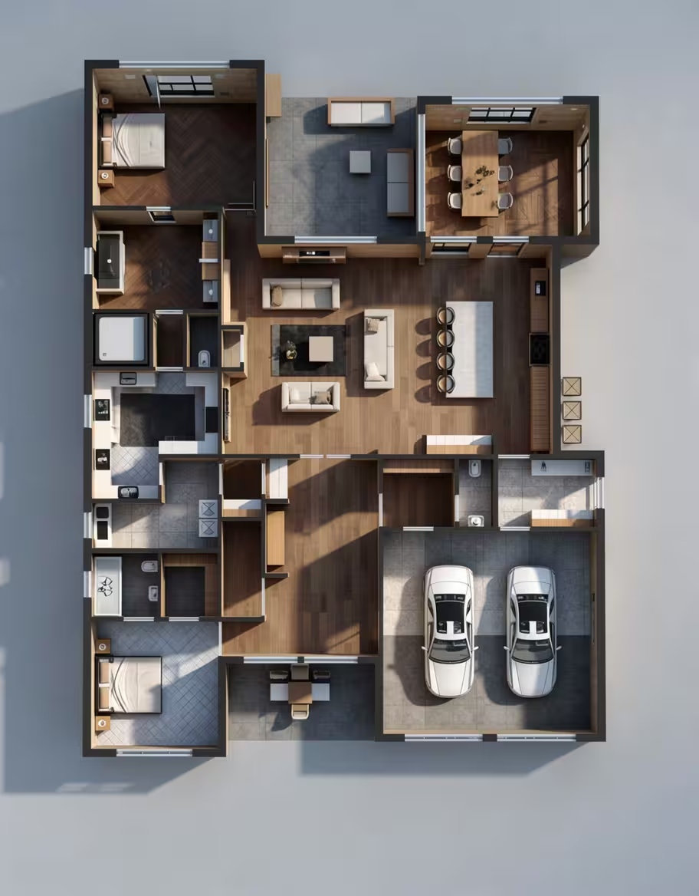
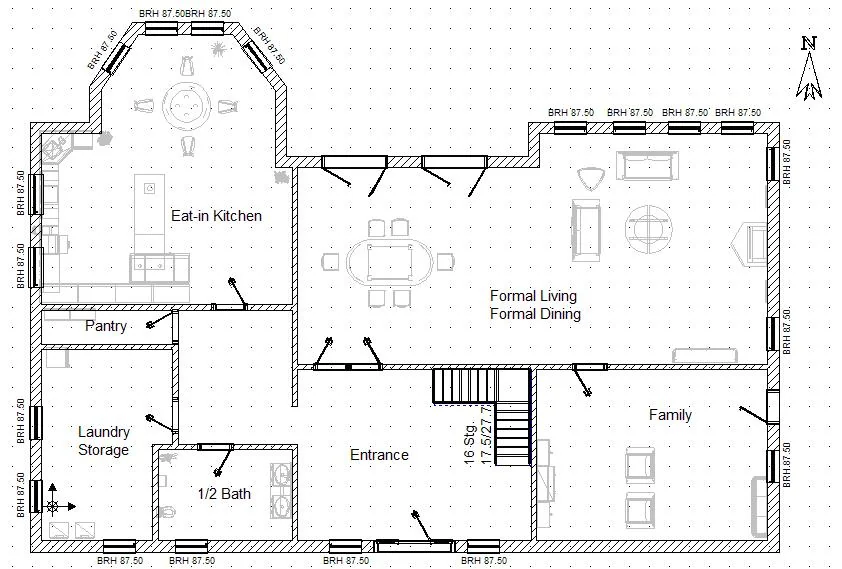
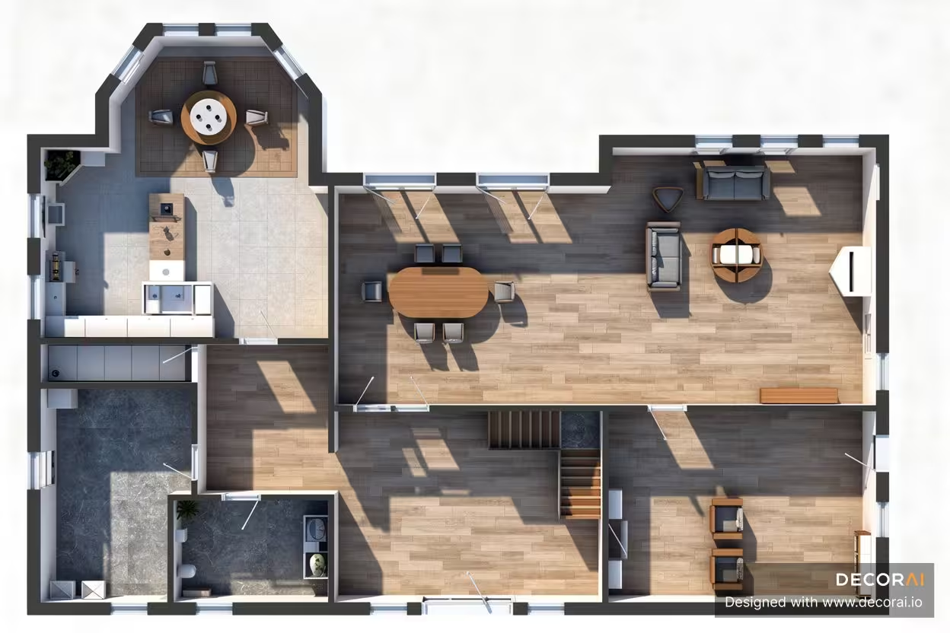
A black-and-white residential floor plan showing the main level layout of a home. The plan includes an eat-in kitchen with pantry, laundry and storage room, half bathroom, entrance foyer with staircase, formal living and dining area, and a separate family room. Windows, doors, furniture placement, and room labels are marked throughout the layout, with a north direction arrow shown in the top-right corner. A 3D top-down floor plan of a home showing a modern layout with furnished living spaces. The design includes an eat-in kitchen with an island and breakfast nook, a dining area, formal living room with seating, additional family room, central staircase, bathroom, and utility spaces. Wood flooring, furniture placement, large windows, and natural light are visible throughout the rendered layout.
Before After

3D Top-Down Floor Plan Design for a Modern Open-Concept Home

About this Floor Plan To 3d design

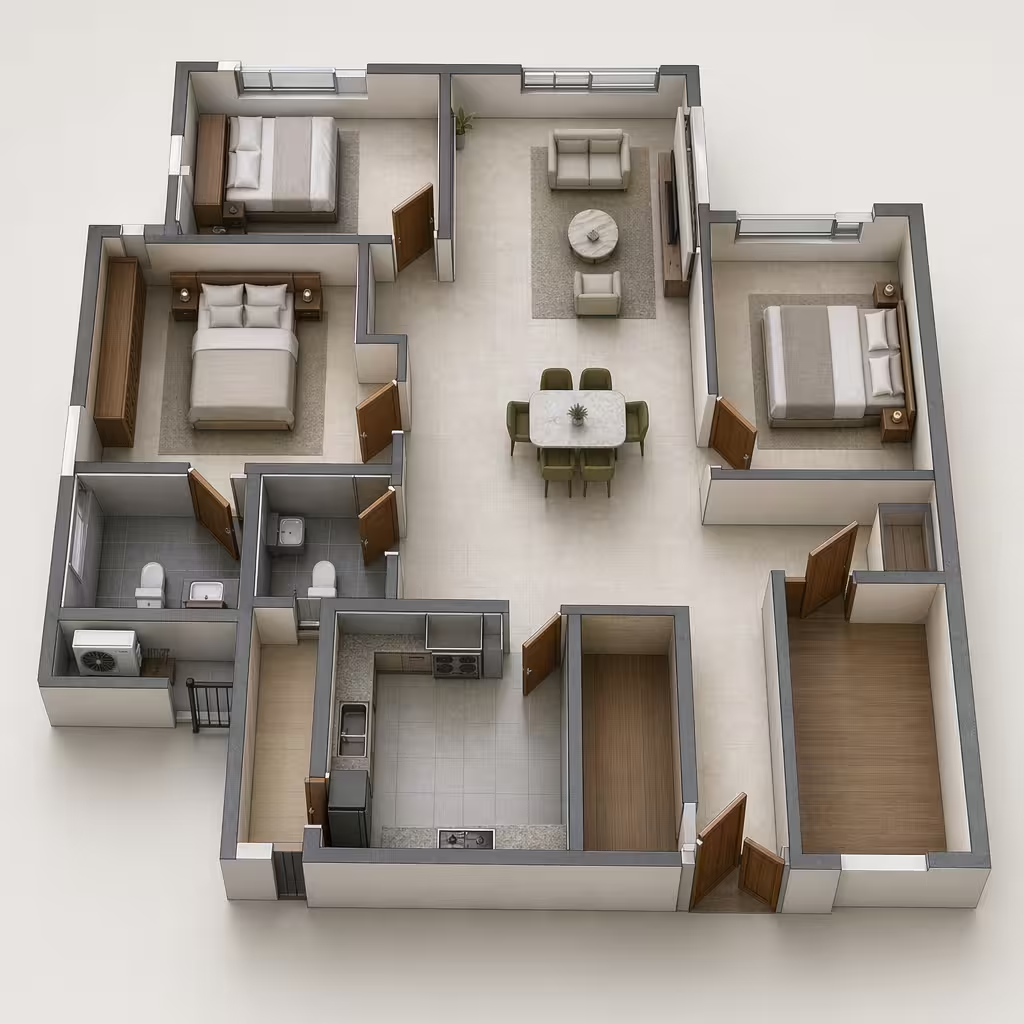
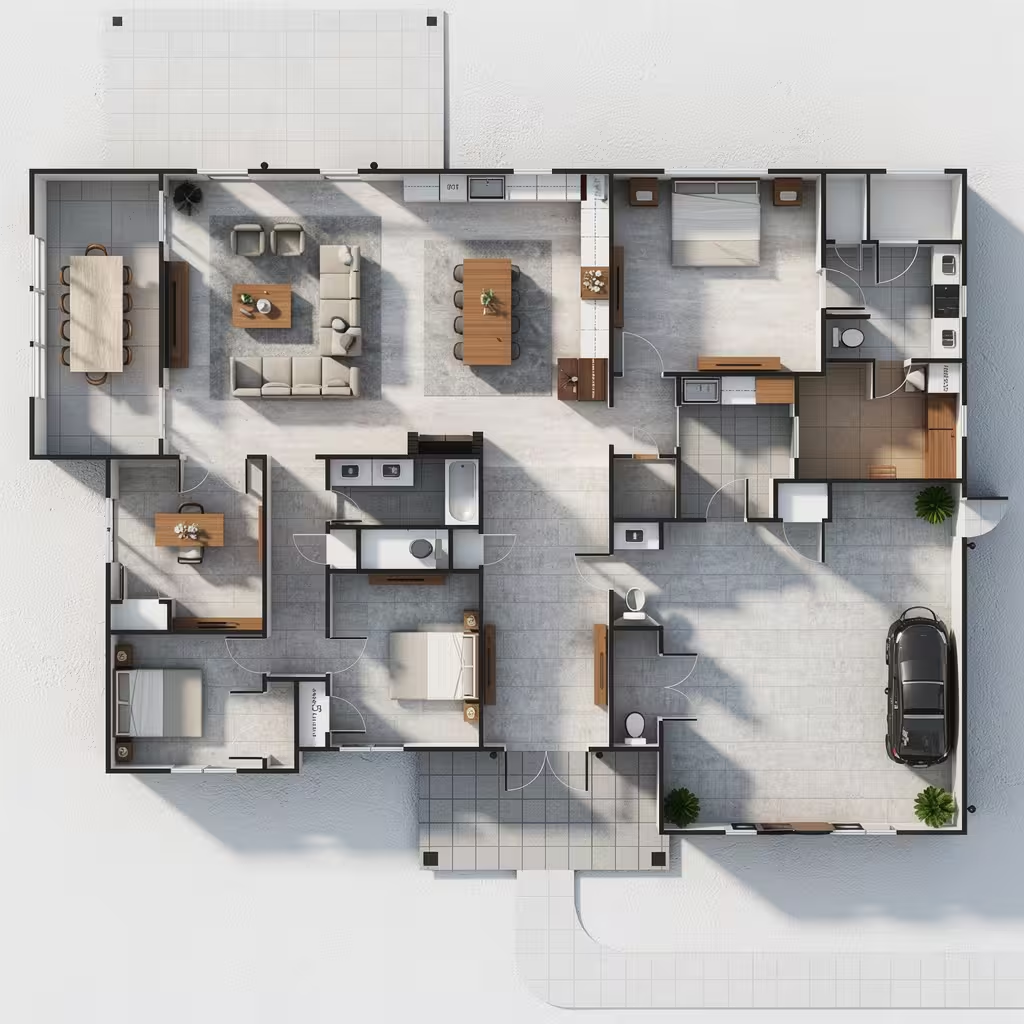
This 3D floor plan presents a modern and functional home layout with clearly defined living spaces and an open flow between rooms. The design features a spacious eat-in kitchen with an island and breakfast area, connected to formal dining and living spaces filled with natural light. Additional areas include a family room, bathroom, utility space, and a centrally positioned staircase for efficient circulation.

Color Palette
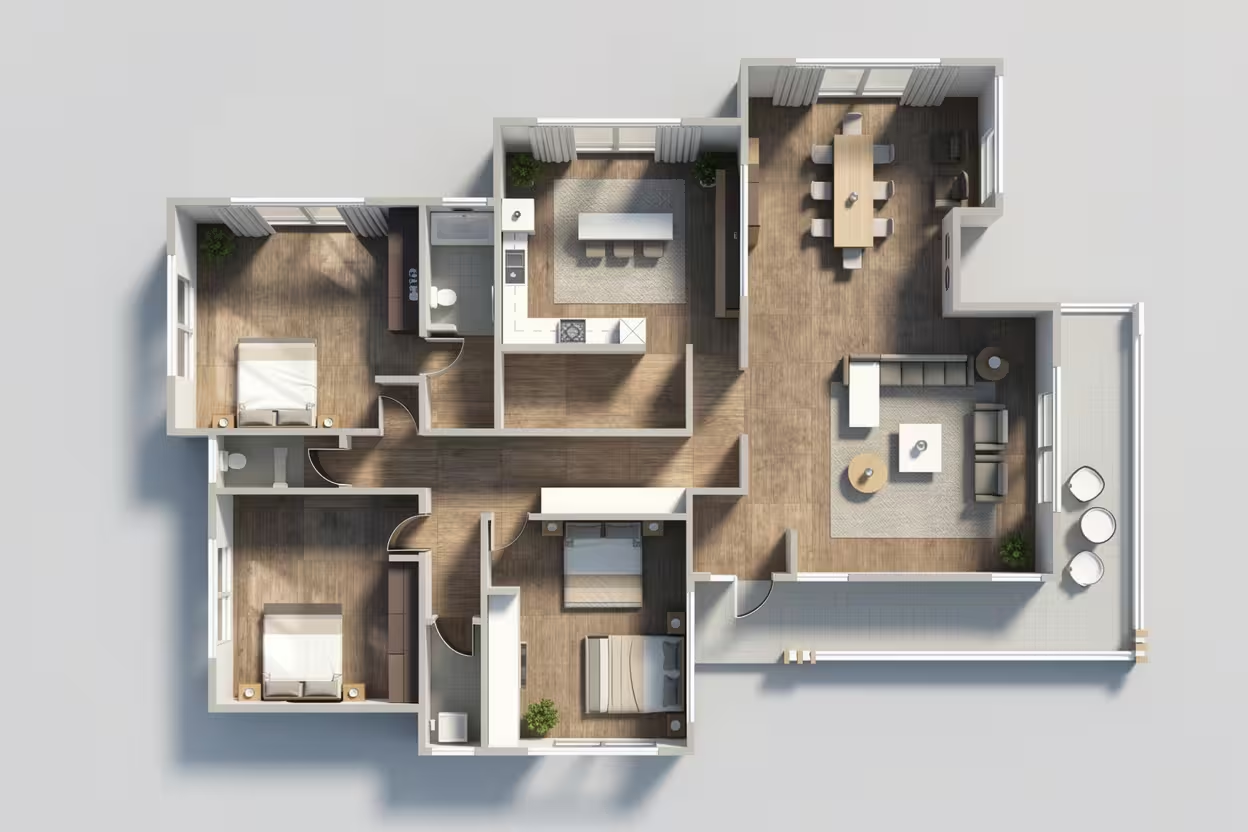
Try this Style
sky-bg

Try AI Home Design Free

Upload a photo of your space and redesign it with AI in seconds. Explore styles, change details, and visualize your ideas before you make them real.

Start Free Trial
decor-ai-app-screen
llms.txt