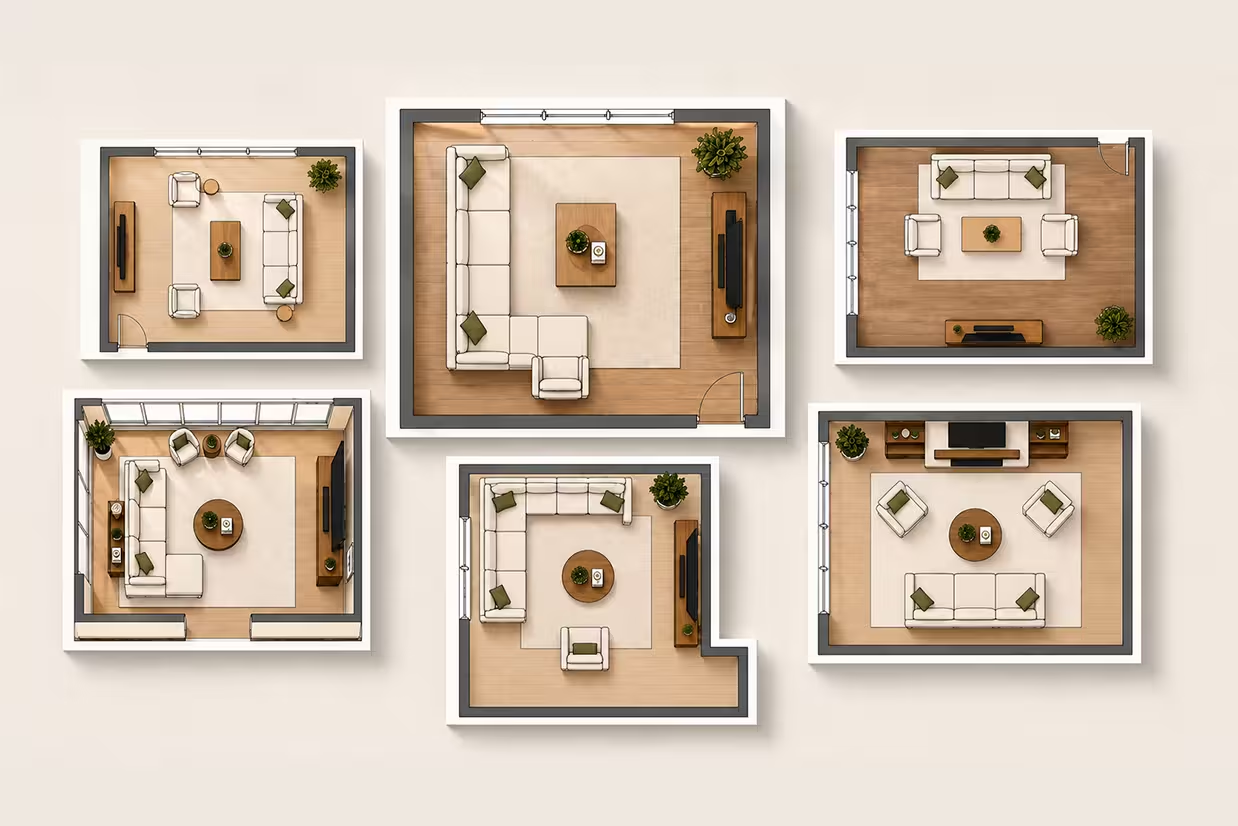
Most living room layout advice tells you to declutter, use mirrors, and pick light colors. None of it tells you exactly where to put the sofa. You end up pushing everything against the walls, wondering why the room still feels cramped and unfinished at the same time.
This guide shows 12 living room layouts with floor plans and room specs. Each one solves a specific problem. Rectangular rooms, narrow spaces, L-shaped corners, and rooms with awkward walls all have a layout that works. Find the shape that matches your room, measure twice, and move the furniture once. These living room layouts work because each one starts with a real room shape, not a mood board.
1. How to Turn a Small Living Room Into a Conversation Hub With Three Pieces
Room Specs:
- Room size: approximately 12 ft x 14 ft
- Best for: Hosting guests where face-to-face conversation matters more than screen time
- Seating capacity: 5
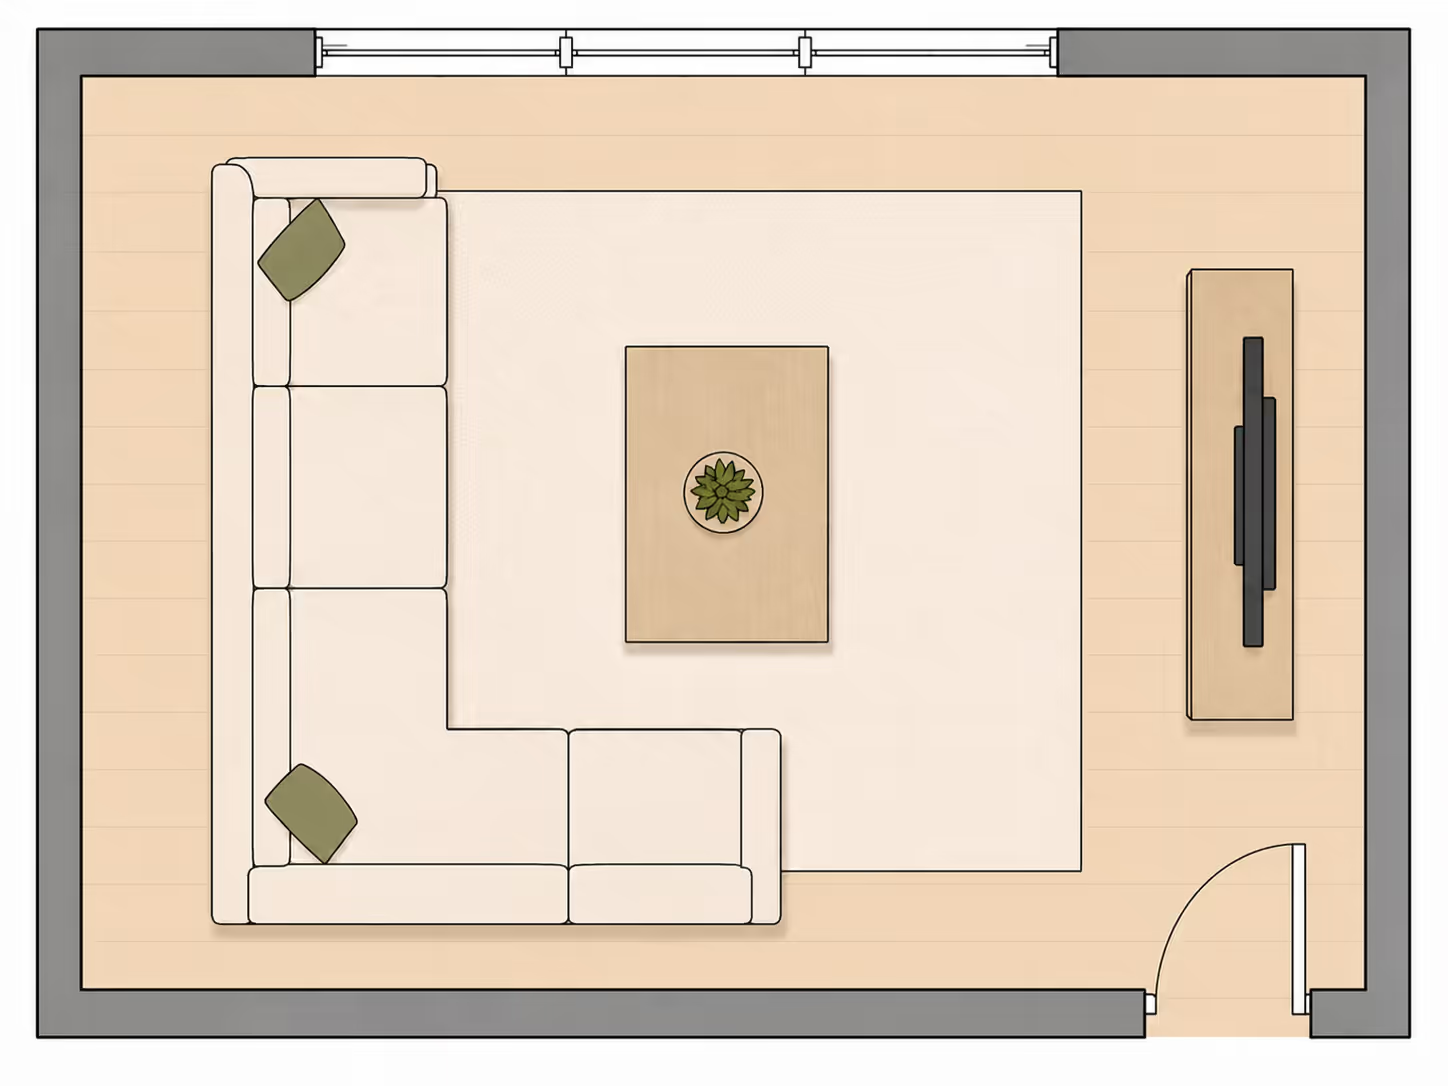
A three-seat sofa runs along the right wall while two armchairs sit opposite, forming a natural L around the coffee table. The TV sits on the left wall, but this arrangement clearly puts people first.
Why It Works: Seating that faces each other is the oldest trick in interior design for a reason; it forces eye contact and makes conversation effortless. The armchairs are angled slightly inward, which draws attention toward the sofa rather than the walls. A large area rug underneath holds the whole group together so it reads as one intentional zone.
The window on the far wall stays completely unobstructed, letting natural light reach every seat. Side tables on both ends of the sofa give each person a surface without cluttering the center. Traffic flows cleanly along the bottom edge from the door, never cutting through the seating area.
Drawbacks: Anyone sitting in the armchairs has their back to the TV. If your household watches more than it hosts, this arrangement creates frustration. It also needs at least 12 feet of width; anything narrower and the walkway between chairs and the TV console becomes a bottleneck.
2. One Sectional in the Corner Opens Up the Entire Room
Room Specs:
- Room size: approximately 12 ft x 14 ft
- Best for: Families and movie nights where every seat needs a clear screen view
- Seating capacity: 5
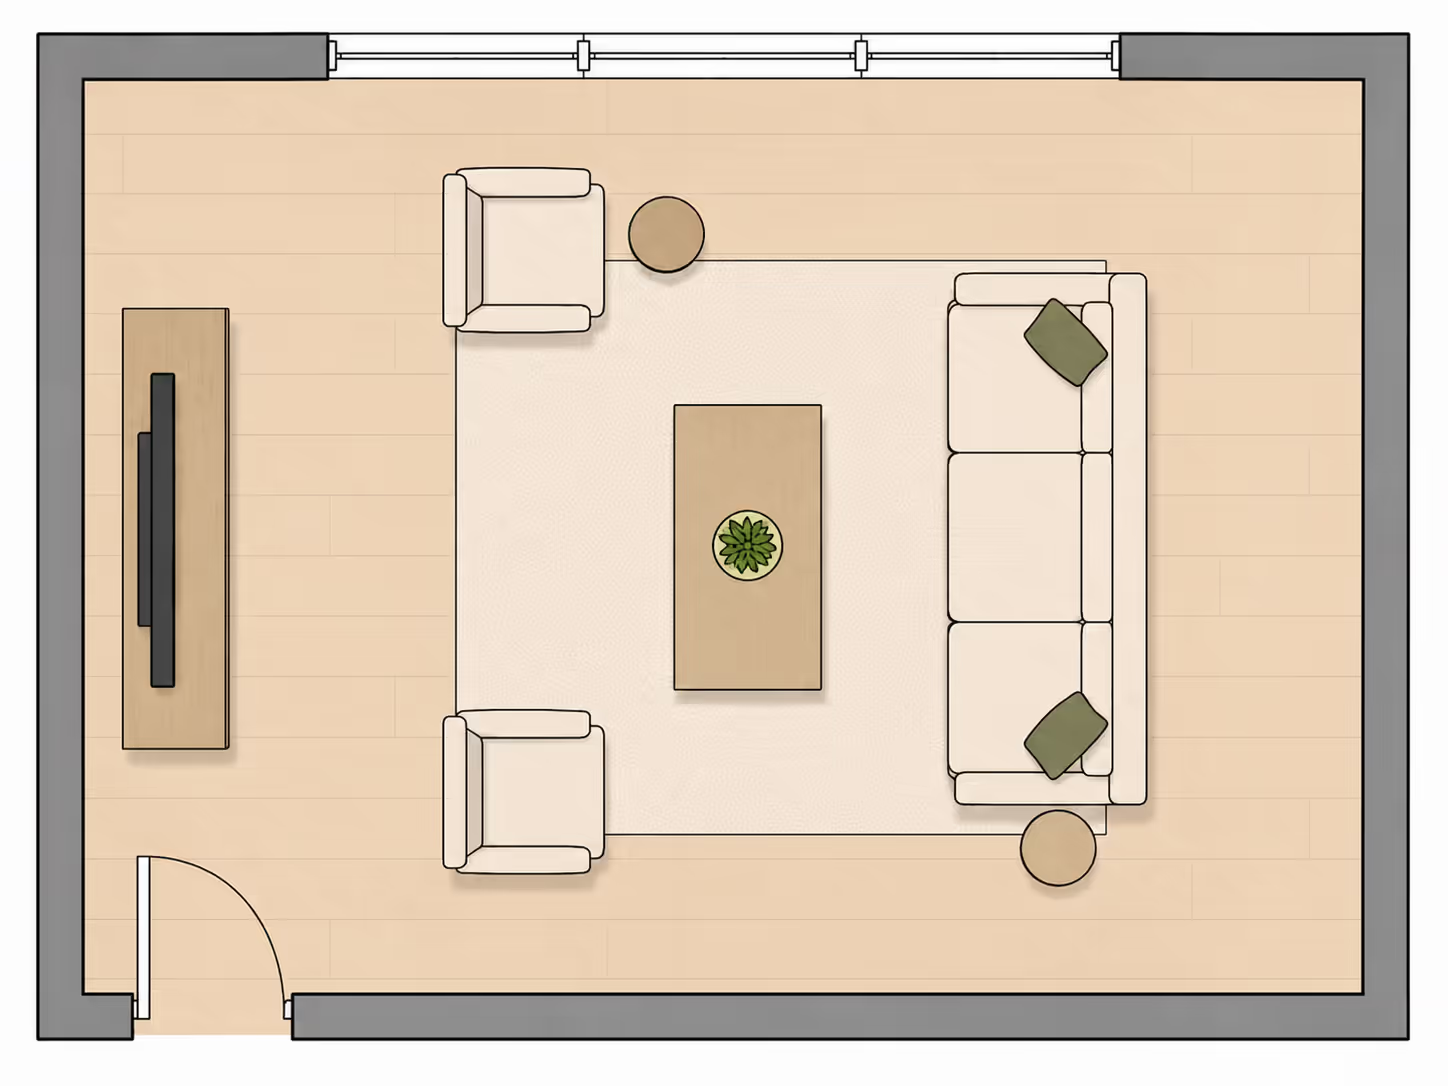
Why It Works: Among small-space living room layouts, a single sectional replaces the traditional sofa and two chairs, and that alone cuts visual clutter in half. By pushing the L into the corner, the center of the room stays wide open, the single most important move in any compact space.
Every seat faces the TV directly, so nobody fights for the good chair. The coffee table sits within arm's reach from every section of the sofa, and the rug anchors everything into one clean unit. The door sits in the bottom-right, and traffic runs along the bottom edge without crossing the seating zone.
Drawbacks: Once a sectional is in place, rearranging is a two-person job at minimum. The top-right corner near the window becomes dead space that is hard to furnish with anything proportional. If the room's entry door sits on the left wall, this layout blocks it entirely.
3. Pull Everything Off the Walls, and the Room Finally Breathes
Room Specs:
- Room size: approximately 12 ft x 14 ft
- Best for: Rectangular rooms where you want symmetrical seating with a clear TV focal point
- Seating capacity: 4 to 5
Why It Works:
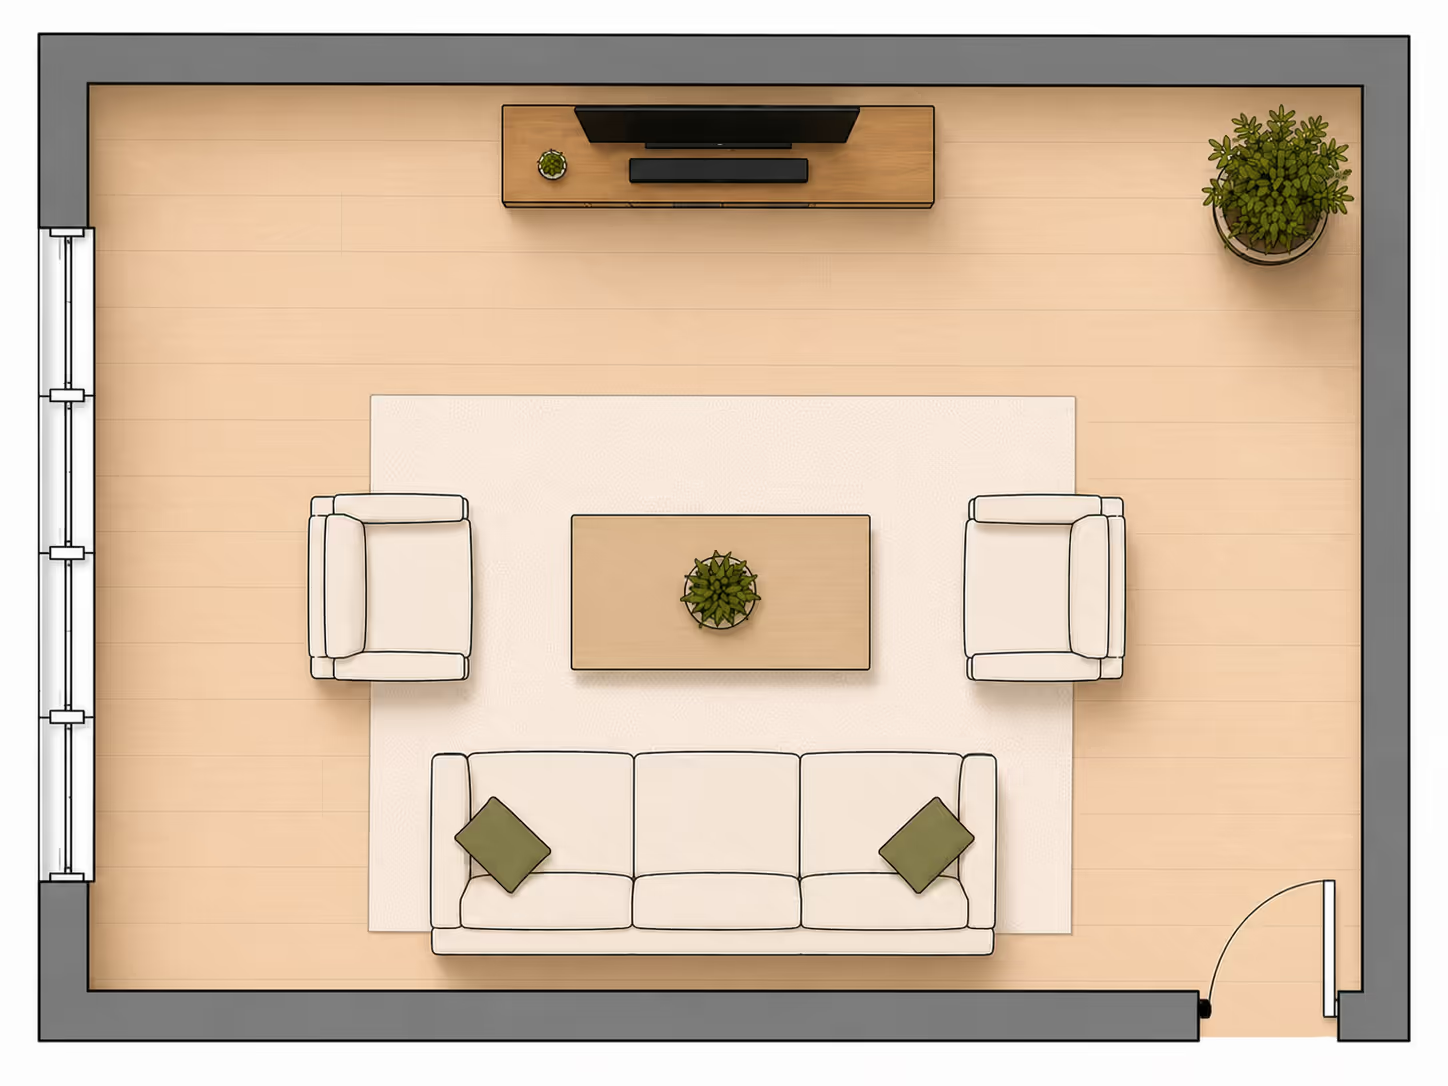
This is one of the most forgiving living room layouts for beginners because it solves the biggest mistake people make in a small room: pushing every piece of furniture flush against the walls. By pulling the armchairs inward and floating them on the rug, you create a defined seating zone in the center of the room instead of leaving unused space around the furniture.
The symmetry does most of the heavy lifting here. One chair on each side of the coffee table creates visual balance that makes the room feel calm and intentional. Every seat has a clear line of sight to the TV, and the coffee table sits within arm's reach from all three seating positions. The area rug underneath ties everything into one unit, so the arrangement reads as a single purposeful group, not scattered furniture.
Traffic flows along the bottom edge from the door in the lower-right corner, never cutting through the seating area. The window on the left wall stays unobstructed, letting light wash across the room from one side.
Drawbacks
This arrangement needs width. At 12 feet, the walkway between each armchair and the wall is tight, especially on the window side, where curtains may hang.
Start by measuring your room and noting where the doors, windows, and TV wall fall. Those fixed features dictate which of these living room layouts will actually fit. If your room is a clean rectangle, the first five layouts are your starting point. Narrow rooms need furniture on opposing long walls. L-shaped rooms work best when you treat each wing as a separate zone. Pick the layout closest to your room shape, then adjust the furniture sizes to match your measurements.
4. Face the People, Not the Screen
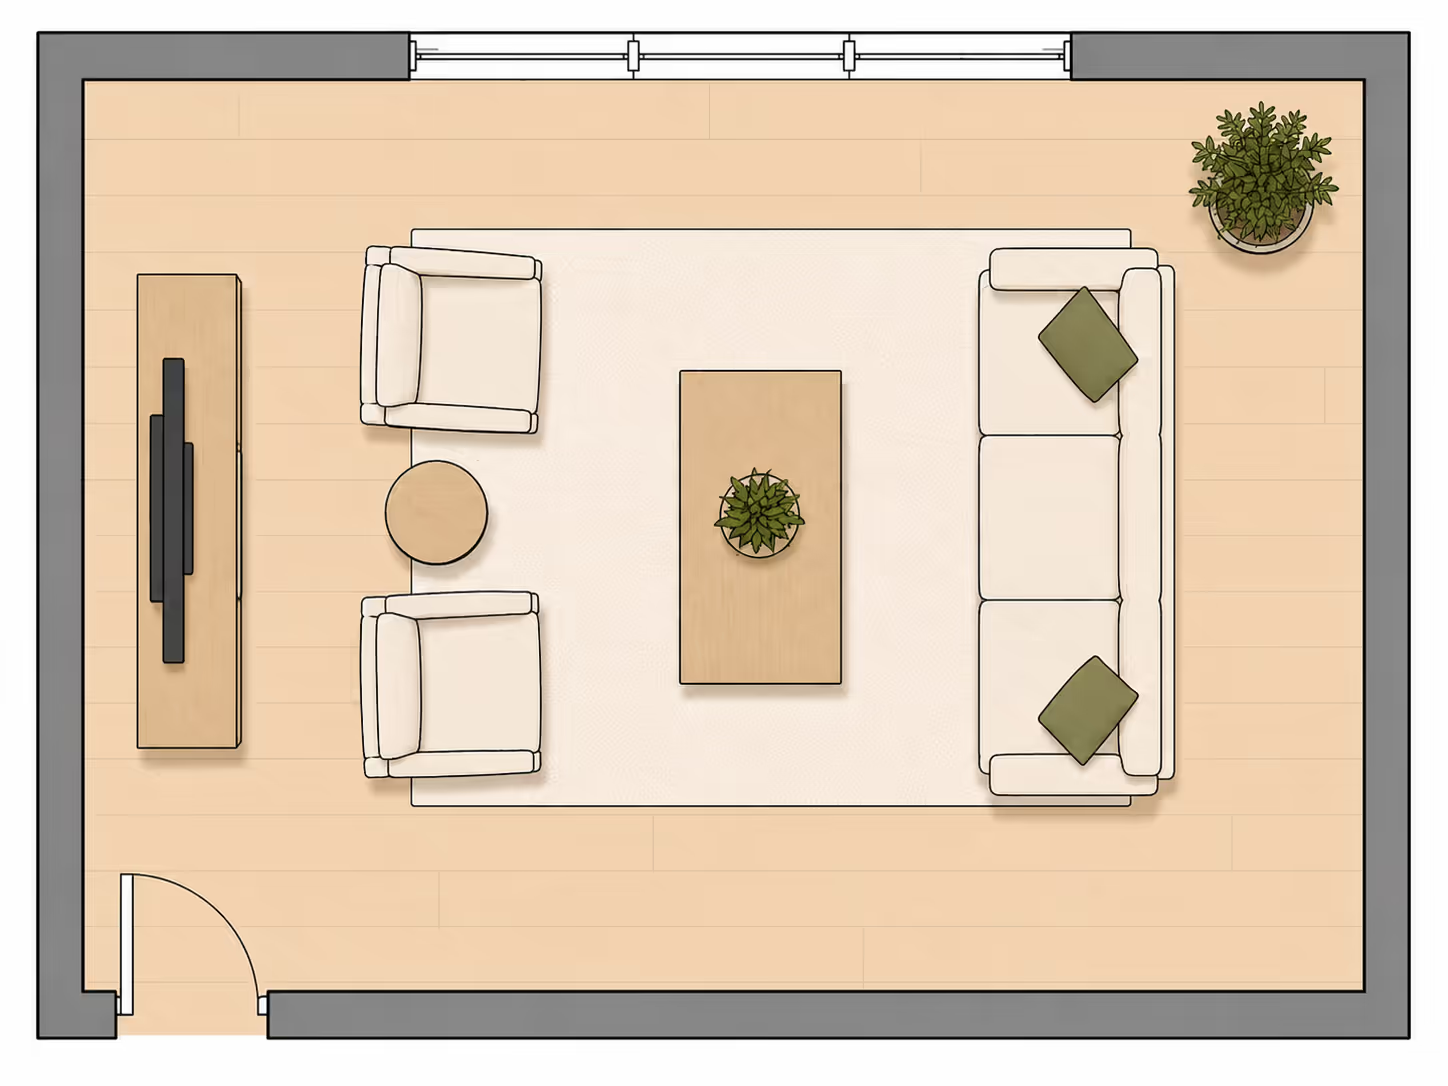
Room Specs:
- Room size: approximately 12 ft x 14 ft
- Best for: Small living rooms where conversation is the main event
- Seating capacity: 5
Why It Works: Most small living room layouts orient everything toward the TV. This one flips that priority. The sofa and two armchairs face each other directly, creating a natural conversation zone where eye contact happens without anyone twisting their neck. The coffee table in the center gives everyone a shared surface for drinks, books, or games.
The round side table between the armchairs is a smart addition. It gives each chair its own surface without crowding the space, and the round shape breaks up all the straight lines from the sofa and coffee table. The TV is still there on the left wall, but it sits behind the chairs, which means it is available for background viewing without dominating the room.
Drawbacks
The TV position behind the armchairs means anyone sitting there has to turn around to watch. This works for casual background viewing but not for movie nights.
From Floor Plan to Real Room in Seconds
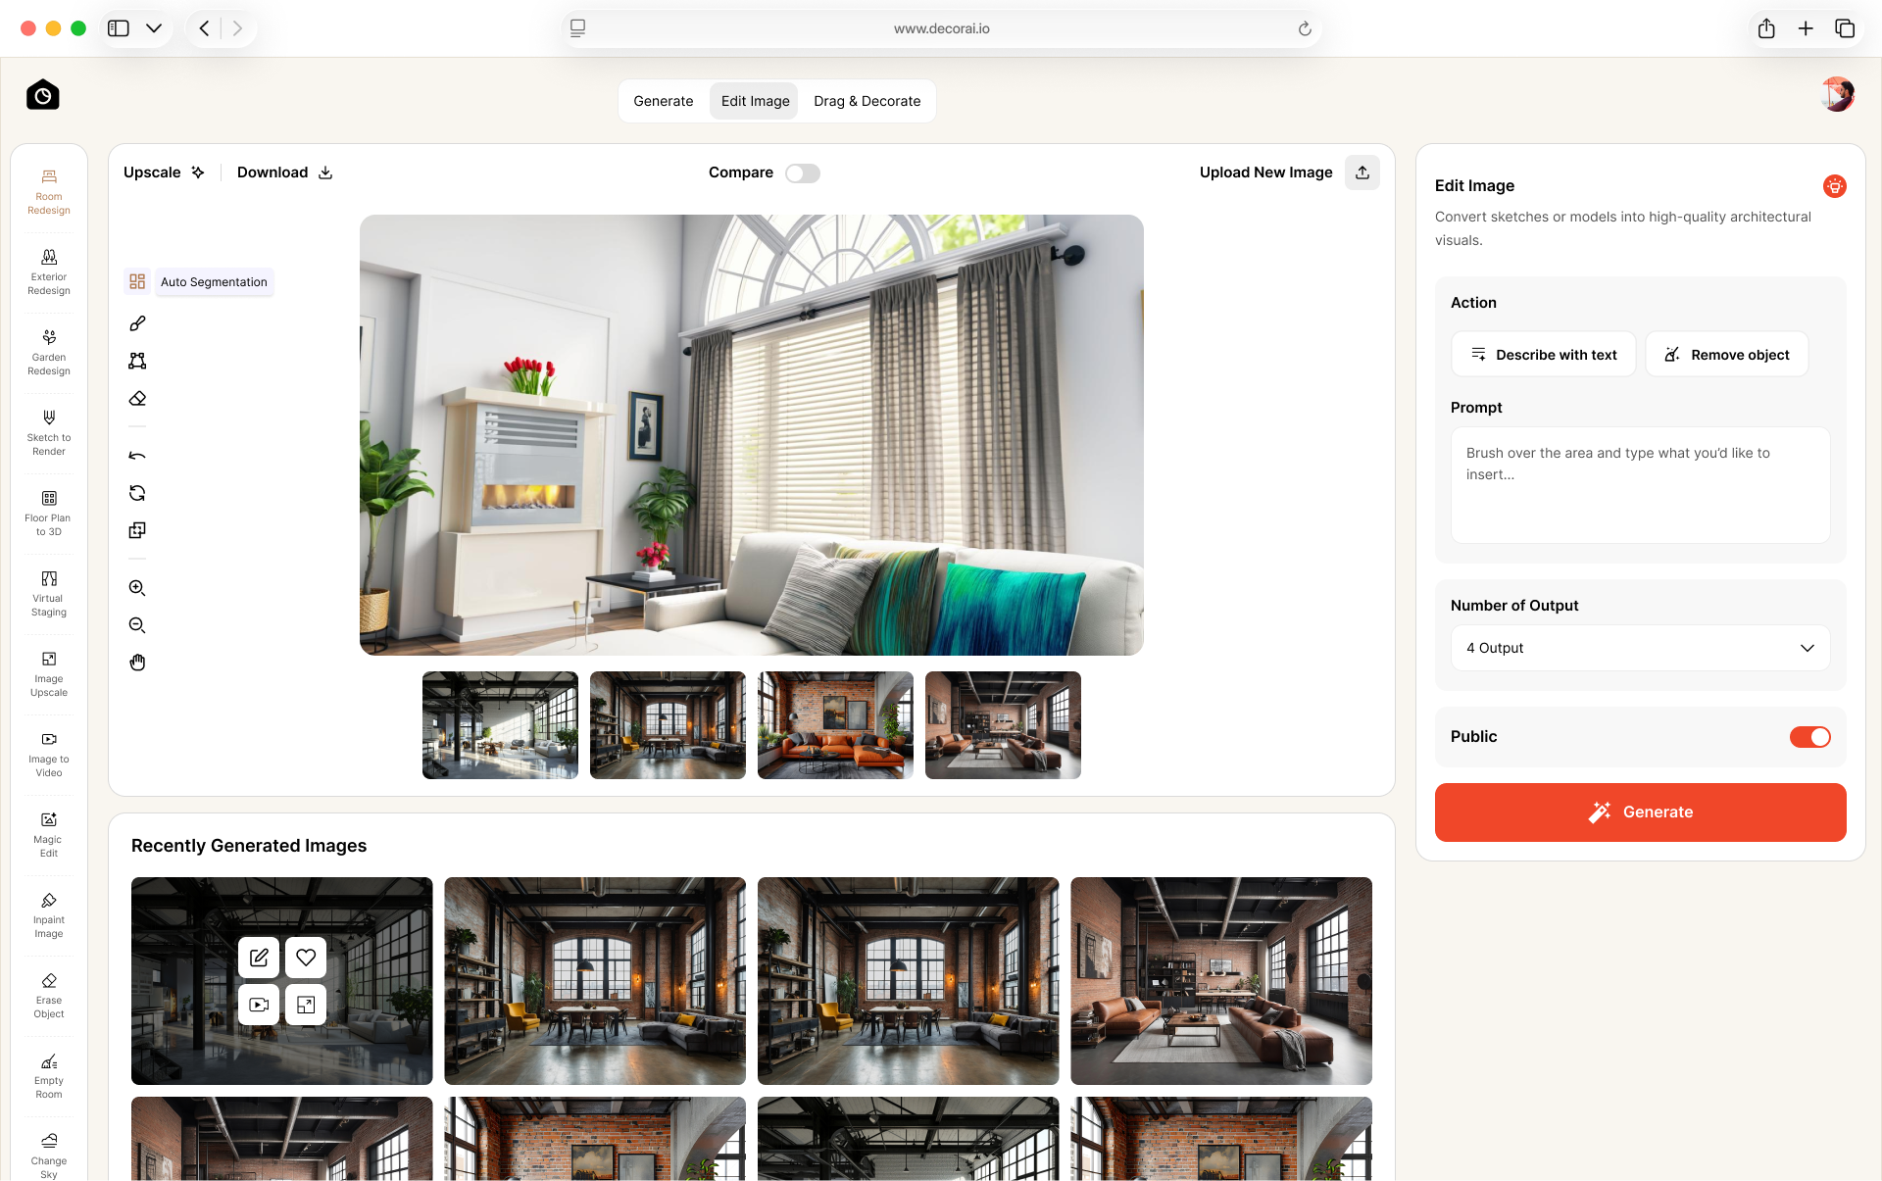
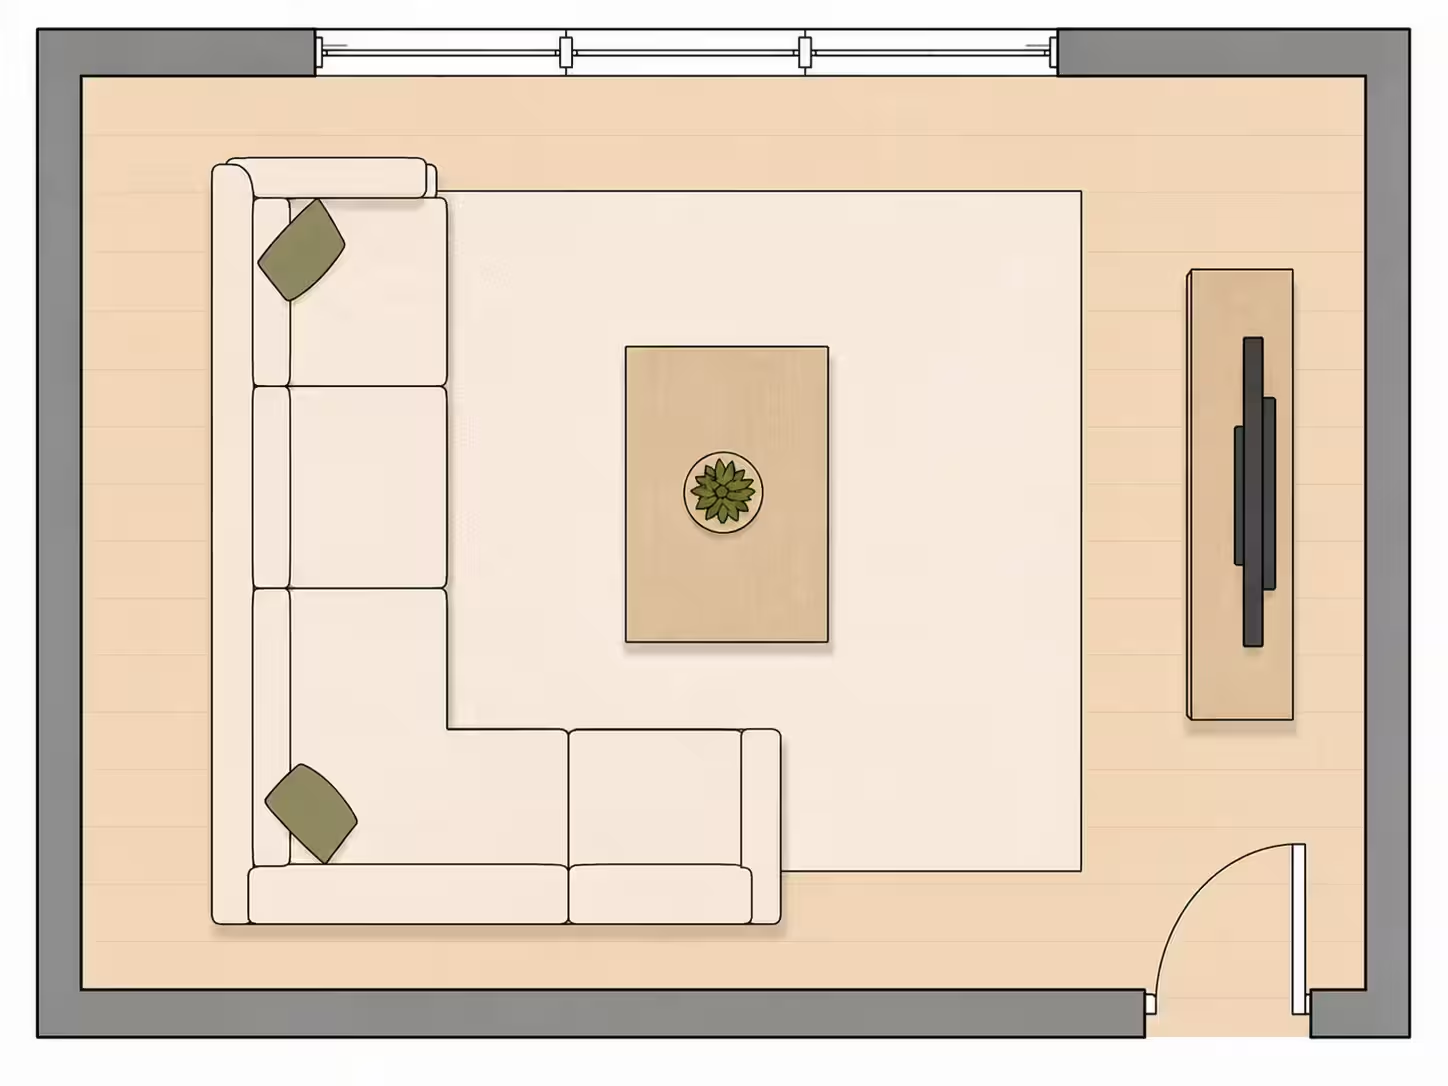
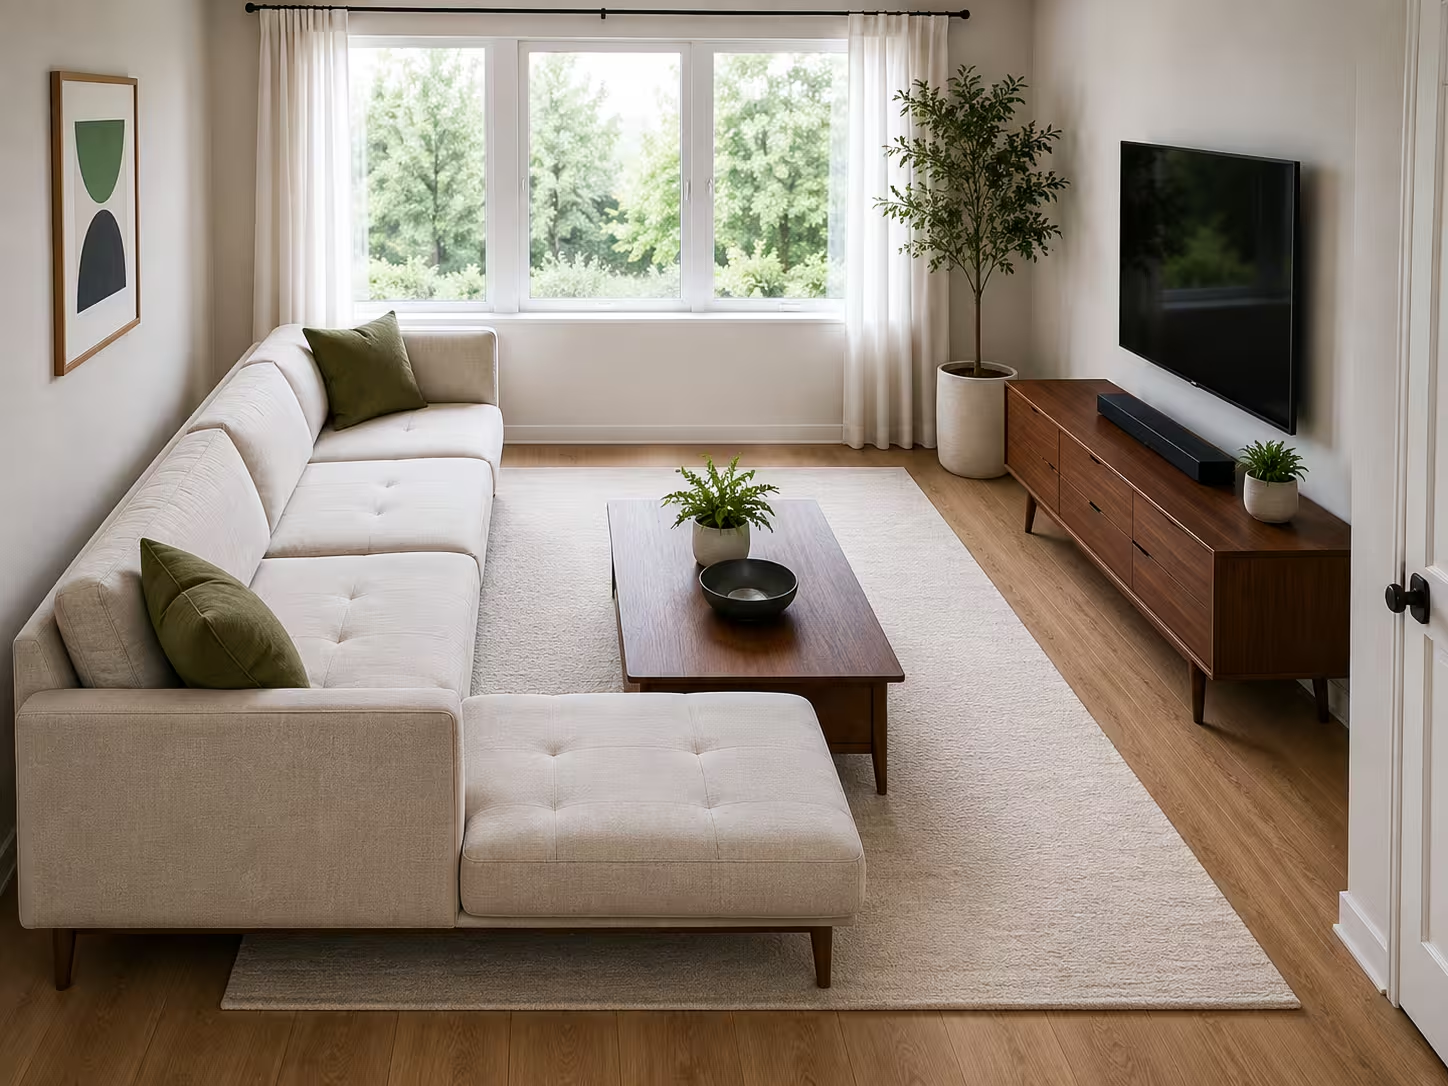
A floor plan tells you where the furniture goes. It does not show you whether the room will feel warm, cramped, or inviting. DecorAI bridges that gap. Take any layout from this guide, upload a photo of your actual room, and see it rendered with real furniture, lighting, and textures in seconds. Try modern, Scandinavian, or bohemian styles without buying a single piece.
Try Your Layout Before You Move Anything
See photorealistic renders of your layout ideas using DecorAI.
5. Two Chairs at Different Angles Make the Room Feel Alive
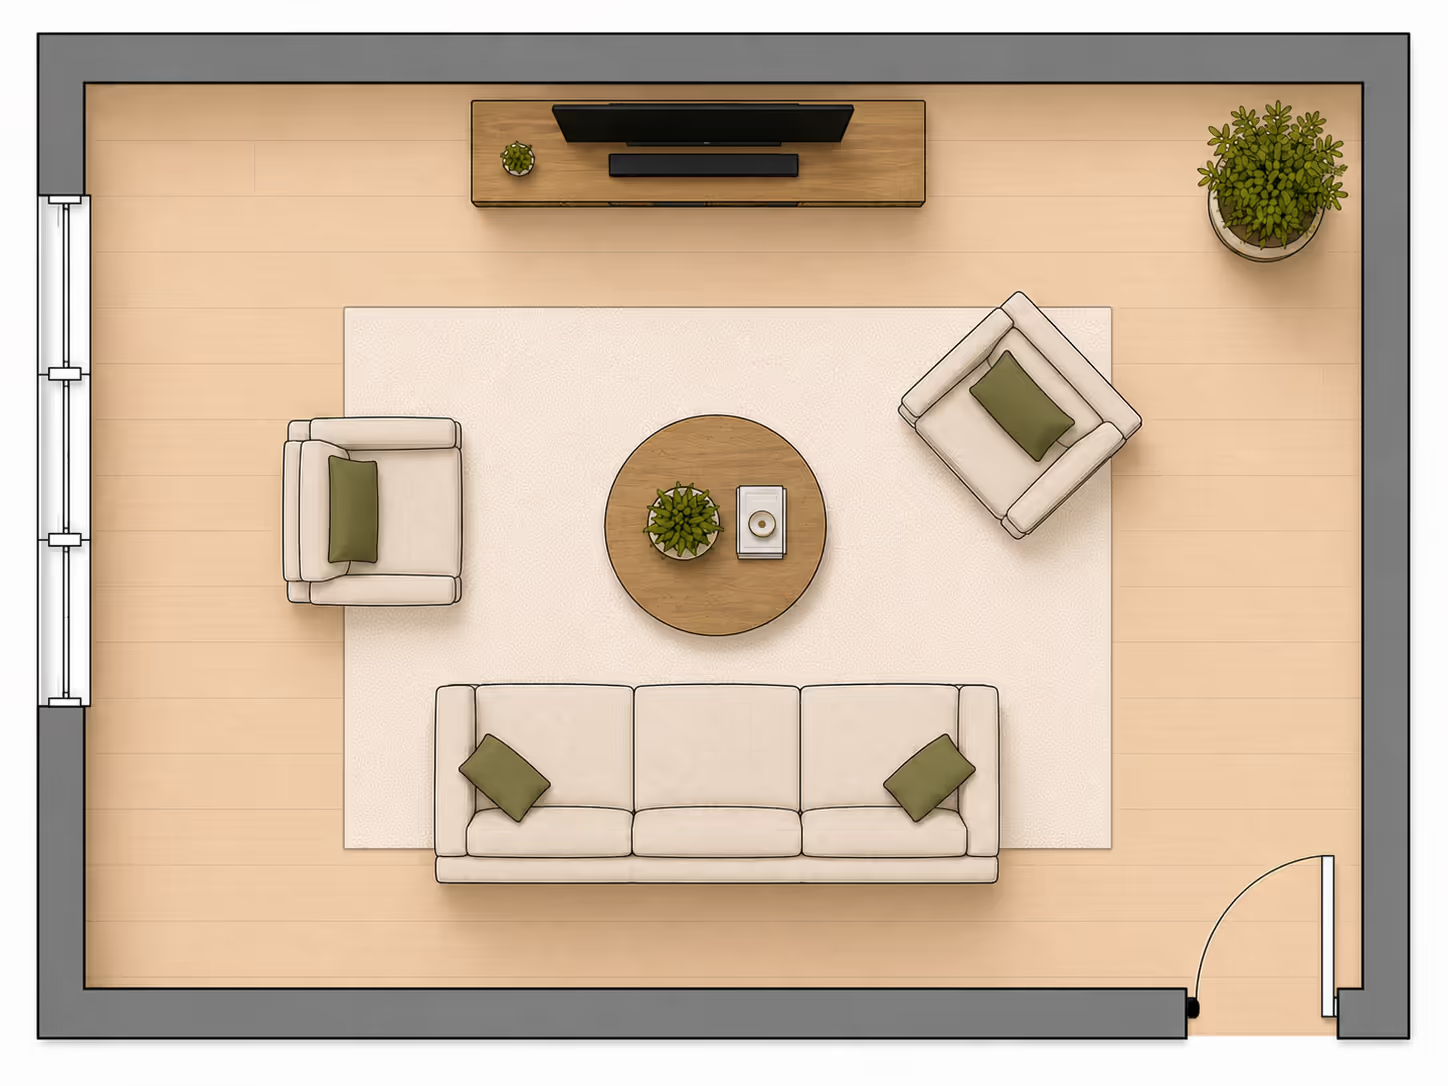
Room Specs:
- Room size: approximately 12 ft x 14 ft
- Best for: Small rooms that feel too rigid or boxy with symmetrical furniture
- Seating capacity: 5
Why It Works: Most living room layouts try to be perfectly symmetrical, which often makes the space feel like a furniture showroom. This arrangement breaks that rule. The two armchairs sit at different angles and different distances from the center, which creates a relaxed, lived-in feel that symmetrical layouts cannot achieve.
The angled chair in the top-right corner is the key move. It turns what would be dead corner space into a reading nook or secondary seating spot, and the diagonal angle draws the eye across the room instead of straight ahead. The round coffee table reinforces this casual energy because it has no front or back, so it is easy to reach from every seat.
The sofa still faces the TV directly for anyone who wants to watch, and the left armchair gives a guest a seat that faces both the sofa and the screen. Natural light from the left window reaches the entire seating area because nothing blocks the path from the window to the center.
Drawbacks: As Martha Stewart notes, asymmetry only works if it looks intentional. If the angled chair is pushed too far into the corner or too close to the plant, the room looks messy instead of relaxed. This layout also demands careful rug placement because the furniture is not evenly distributed across it. A rug that is too small will make the arrangement look like it is floating.
6. Angle the Chairs Inward, and the Room Becomes a Gathering Spot
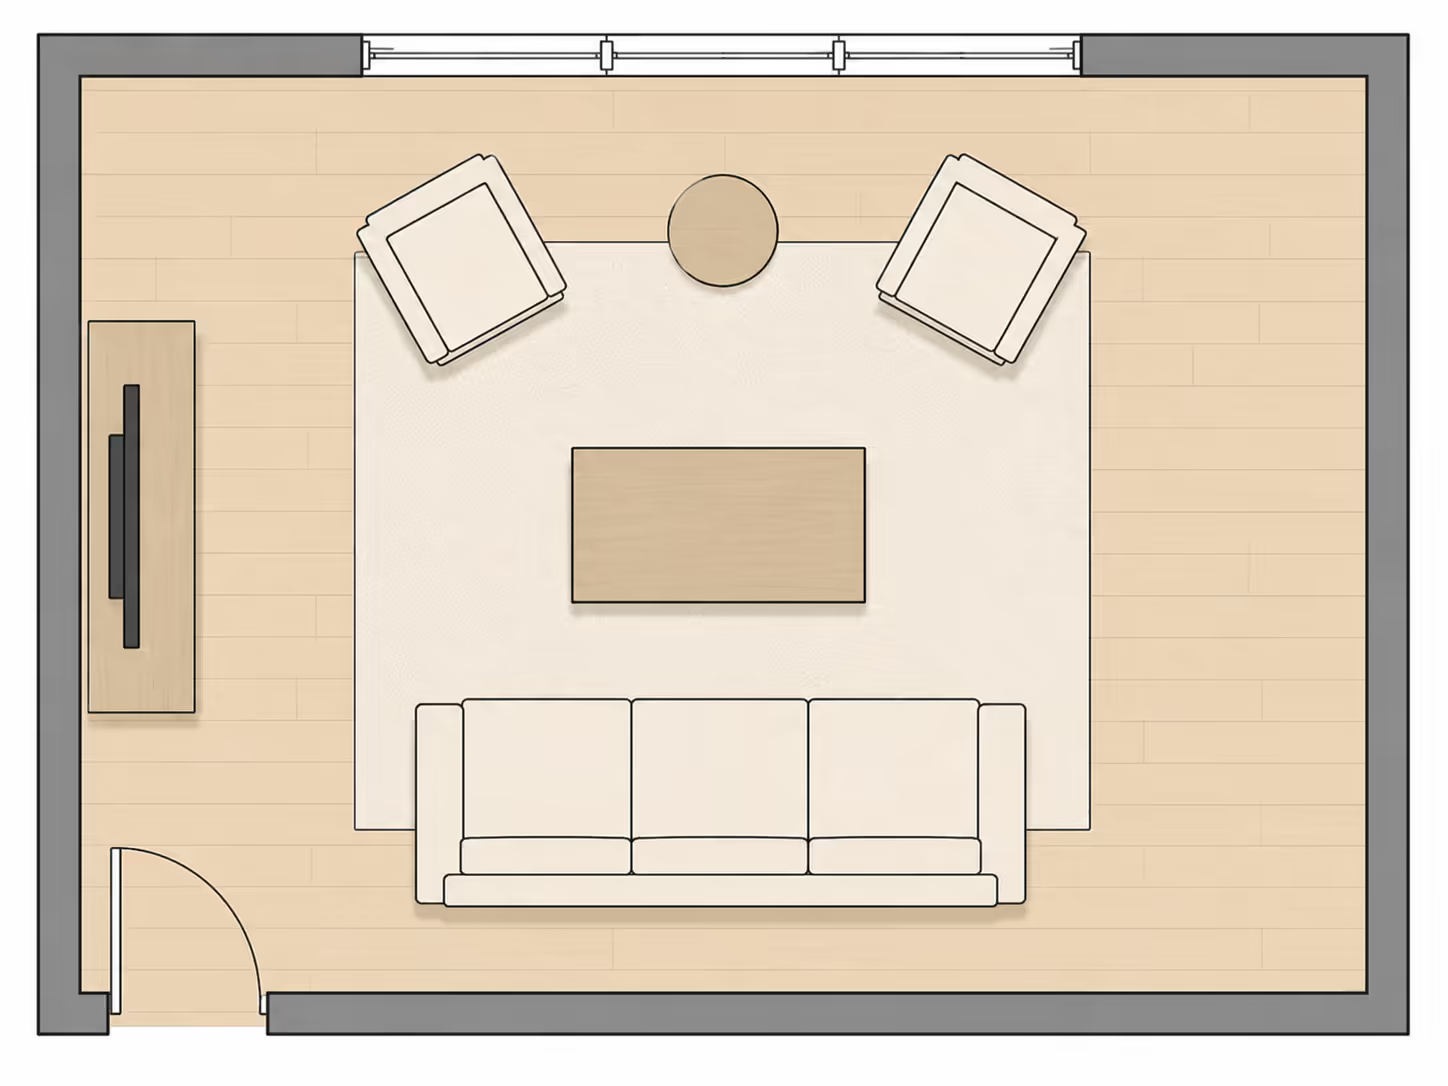
Room Specs:
- Room size: approximately 12 ft x 14 ft
- Best for: Rooms where conversation and socializing take priority over TV
- Seating capacity: 5
Why It Works: Angling both armchairs inward creates a V-shaped seating arrangement that pulls everyone toward the center of the room instead of pushing them toward the walls. This is the opposite of how most people arrange a small room, and it works because the inward angles generate a sense of enclosure and intimacy that straight placement cannot achieve.
The round side table between the two chairs is a small detail that does a lot. It gives each person a shared surface for drinks or books, and the round shape avoids the visual heaviness of a square table wedged between two angled chairs. The coffee table in the center completes the triangle, and the large area rug underneath holds the entire grouping together.
Natural light pours in from the window behind the chairs, which is ideal because the window stays completely clear. Nothing is pushed against it, so light reaches deep into the room. The door in the bottom-left feeds traffic along the bottom edge without disturbing the seating zone.
Drawbacks: Like many conversation-first living room layouts, the TV on the left wall is a compromise. Nobody in this arrangement has a straight-on view of the screen. The sofa occupants have to turn their heads left, and the armchair viewers are angled toward each other rather than the TV. This layout works best for rooms where the TV is secondary. It also uses more floor space than straight chairs would because the angled positions extend wider, so rooms narrower than 11 feet will feel tight.
7. That Awkward Alcove Is Your New Reading Nook
Room Specs:
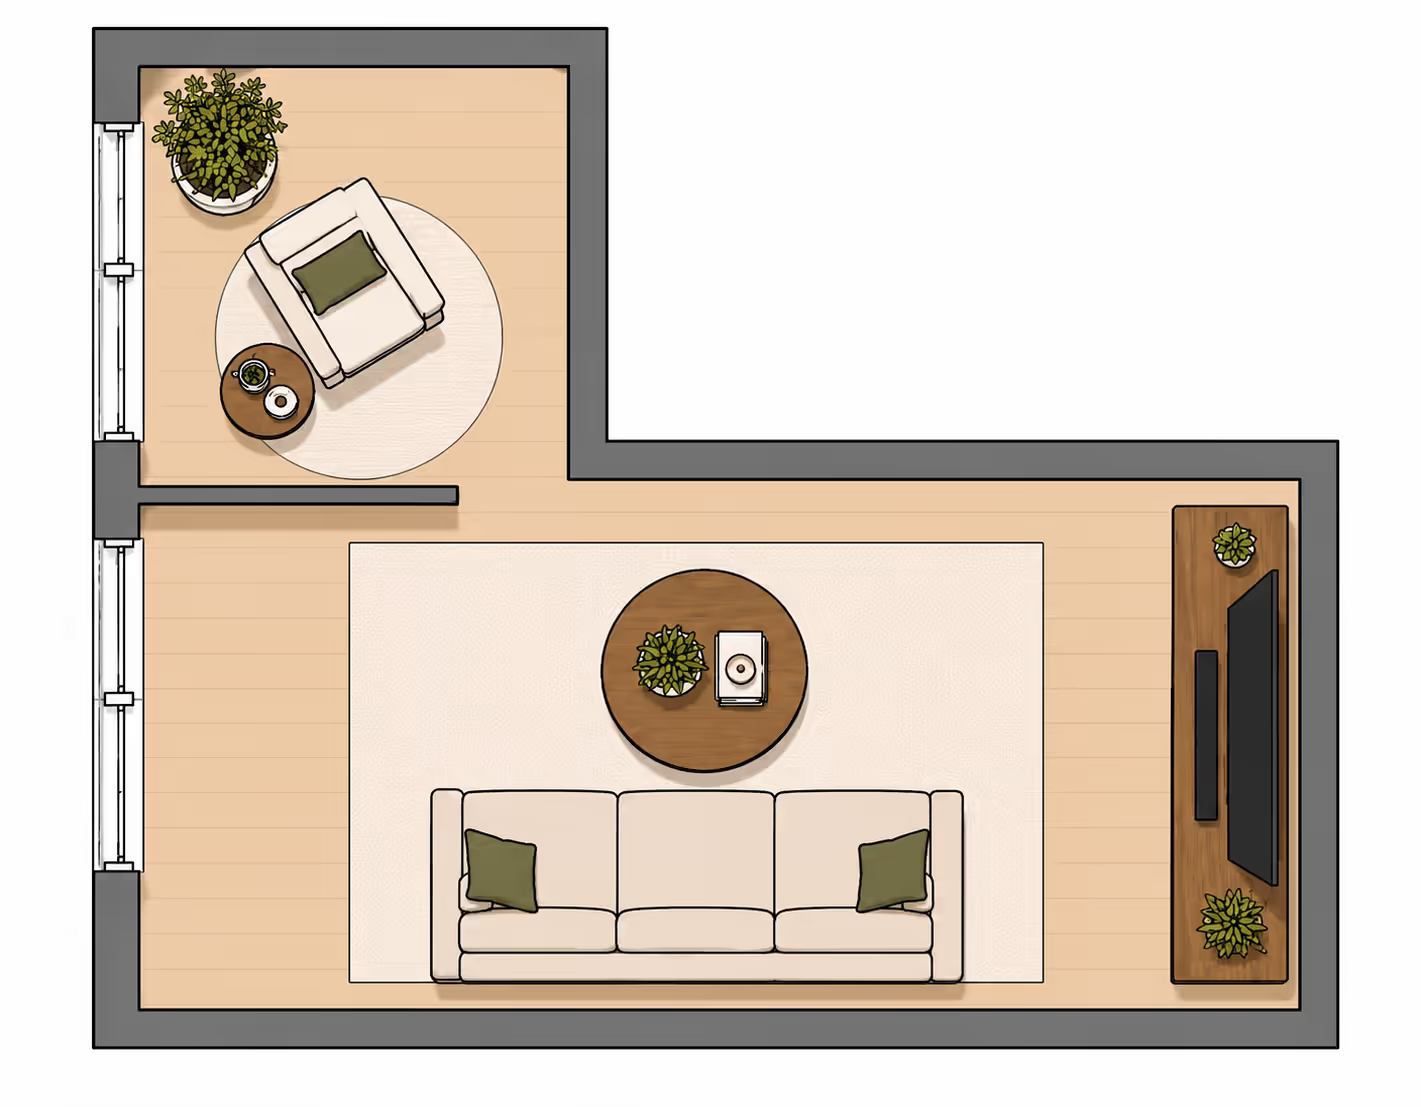
- Room size: approximately 14 ft x 20 ft (L-shaped, with an 8 ft x 8 ft alcove)
- Best for: L-shaped rooms where one wing feels like wasted space
- Seating capacity: 4
Why It Works: The biggest mistake people make with L-shaped rooms is trying to use the entire space as one living area. That leaves the alcove feeling like an awkward leftover instead of a purposeful room. This layout solves that by splitting the L into two distinct zones with two different jobs.
The main area handles daily living. The sofa faces the TV directly, the coffee table is centered on the rug, and traffic flows from the door on the left wall without cutting through the seating zone. It is clean, functional, and does what most small living rooms need to do.
The alcove is where the layout gets interesting. A single armchair on a round rug transforms what would be a dead corner space into the most inviting seat in the house. The window provides direct natural light, which makes this the best spot in the room for reading or morning coffee.
The plant in the corner and the side table next to the chair complete a self-contained zone that feels like a separate room without any walls or dividers, as these living room makeovers show.
Drawbacks: The alcove needs to be at least 7 feet wide and deep to work as a reading nook. Anything smaller and the armchair crowds the window.
8. Wrap the Sectional Around the Odd Wall and Ignore the Rest
Room Specs:
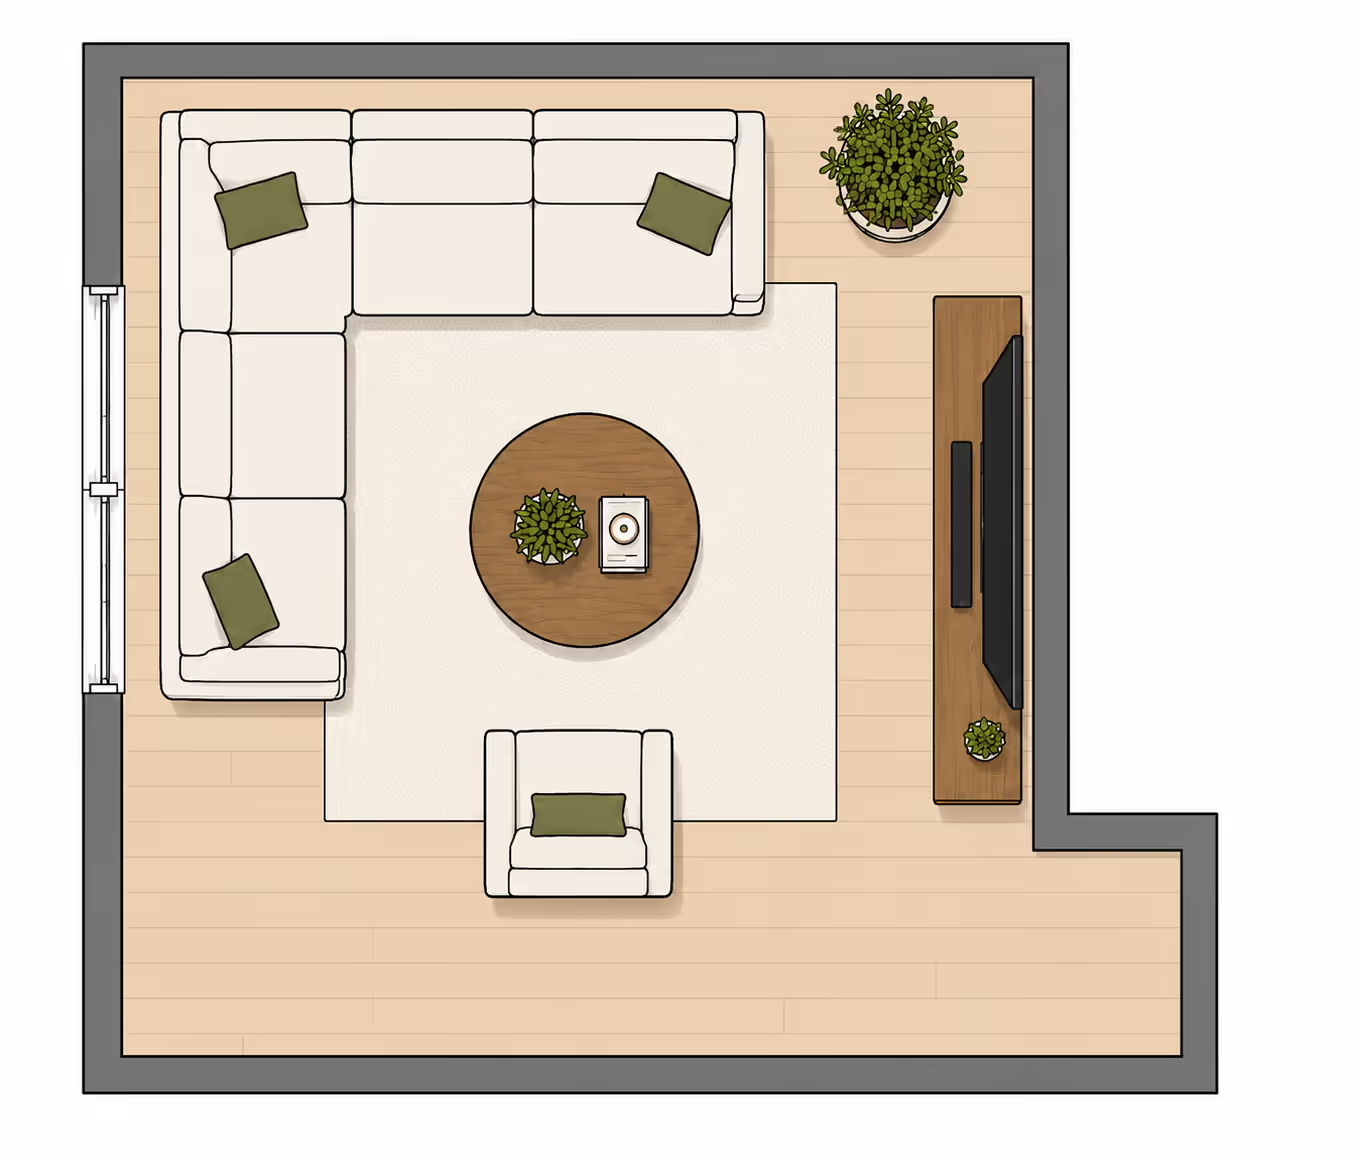
- Room size: approximately 14 ft x 16 ft (irregular shape with bottom-right bump-out)
- Best for: Rooms with awkward walls, bump-outs, or structural protrusions that break a clean rectangle
- Seating capacity: 5 to 6
Why It Works: Rooms with irregular shapes frustrate most people because standard furniture arrangements assume clean rectangles. This layout takes the opposite approach. Instead of trying to make the whole room symmetrical, it pushes all the seating into the largest clean section and lets the awkward bump-out handle traffic.
The sectional is doing most of the work here. Wrapping the left and top walls, it provides seating for five or six people in one continuous piece. Every seat on the sectional faces the TV wall directly, and the armchair at the bottom completes the viewing arc, so nobody has a bad seat. The round coffee table in the center is reachable from every position on the sectional, which is the main advantage of a round shape over a rectangular one in this kind of arrangement.
The bump-out in the bottom-right is usually a problem, but here it becomes the solution. It creates a natural entry path that stays completely separate from the seating zone. People can walk in and out without crossing through the living area, which is something most living room layouts struggle to achieve.
Drawbacks: The sectional takes up nearly half the room, so there is no flexibility for rearranging. If your needs change, the sectional cannot move. The bump-out floor space cannot hold furniture because it is too narrow and serves as the only walkway.
If this layout does not fit your space, browse more living room layouts on DecorAI for inspiration.
9. One Chair, One Sofa, Zero Wasted Corners
Room Specs:
- Room size: approximately 12 ft x 14 ft
- Best for: Small rooms where you need seating for three, but floor space only allows two main pieces
- Seating capacity: 4
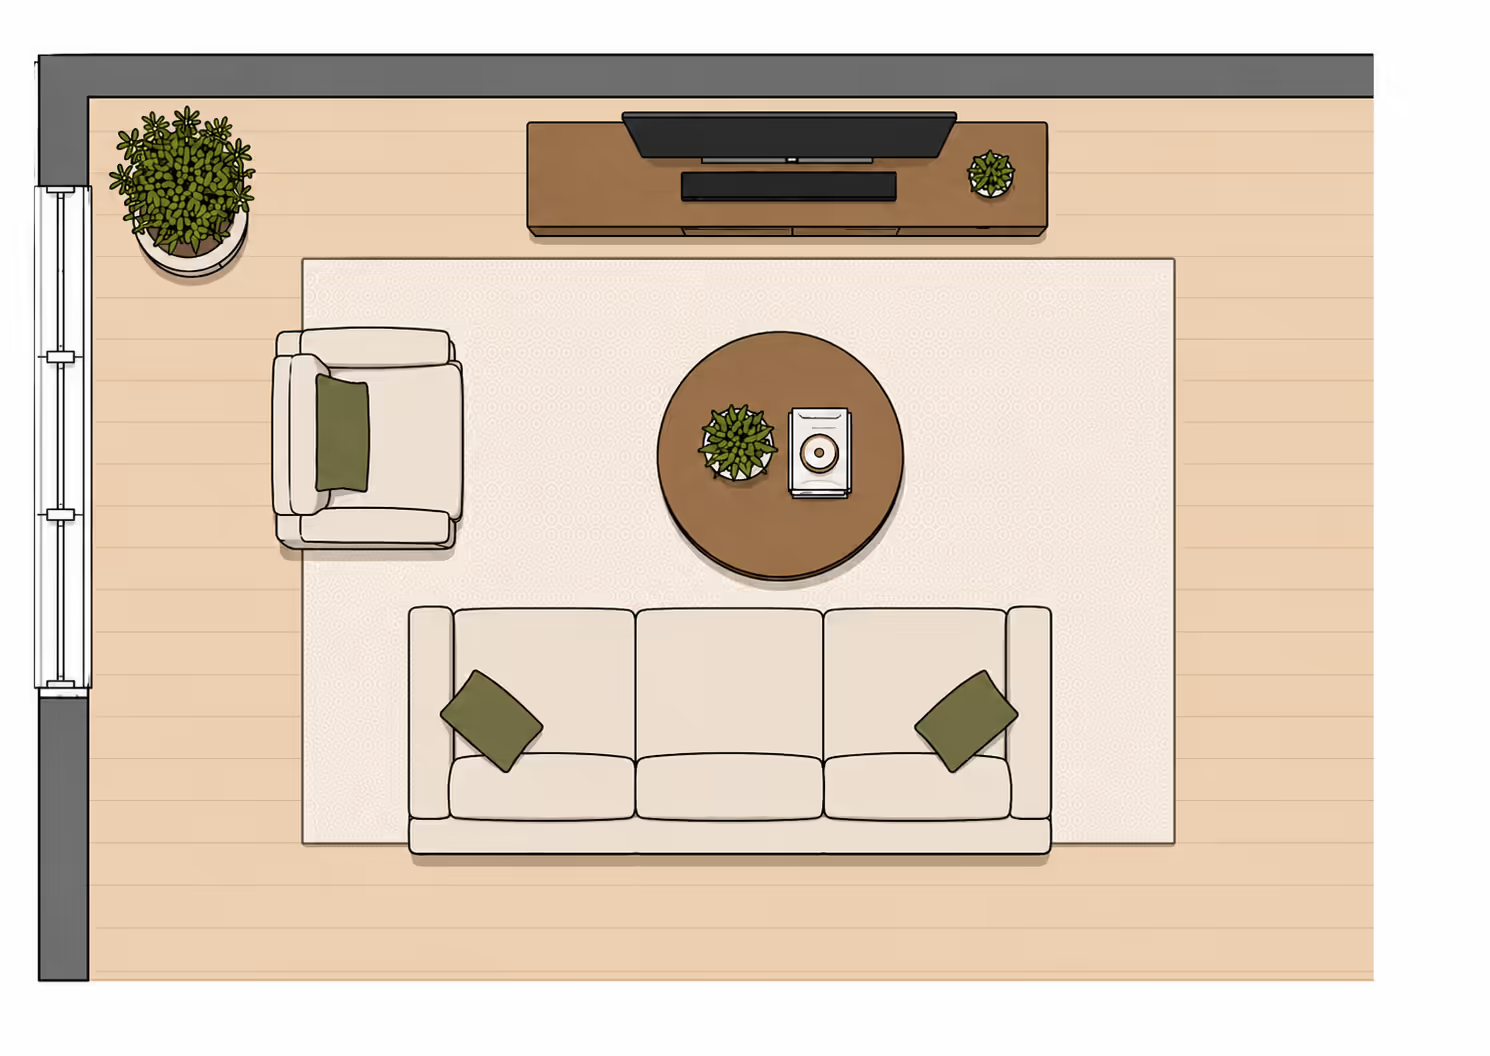
A three-seat sofa sits along the bottom wall, facing the TV on the top wall. A single armchair sits on the left side at a perpendicular angle to the sofa, creating an L-shaped seating arrangement around a round coffee table. A large plant fills the top-left corner, and a smaller plant sits on the right edge of the TV console. A large window runs along the left wall.
Why It Works: Most small rooms try to fit too many seats and end up with a cluttered floor. This layout takes the opposite approach. One sofa and one chair. That's it. The simplicity is the entire point.
The armchair at a right angle to the sofa does something that two chairs facing each other cannot. It gives the person in the chair a view of both the sofa and the TV without anyone having to rearrange. The round coffee table sits between them at a distance that works for both conversation and reaching a drink. No one is stretching across an empty gap, and no one is bumping elbows.
The large plant in the top-left corner fills what would otherwise be an awkward space between the window wall and the TV console. It adds visual weight to that corner, which balances the sofa on the opposite side. The area rug underneath ties the sofa, chair, and table into one group so the room reads as a single, organized zone.
Drawbacks: Four seats are the maximum here. If you regularly host more than two guests, this layout will not work.
10. The Sectional-and-Chairs Combo That Seats Six Without Feeling Crowded
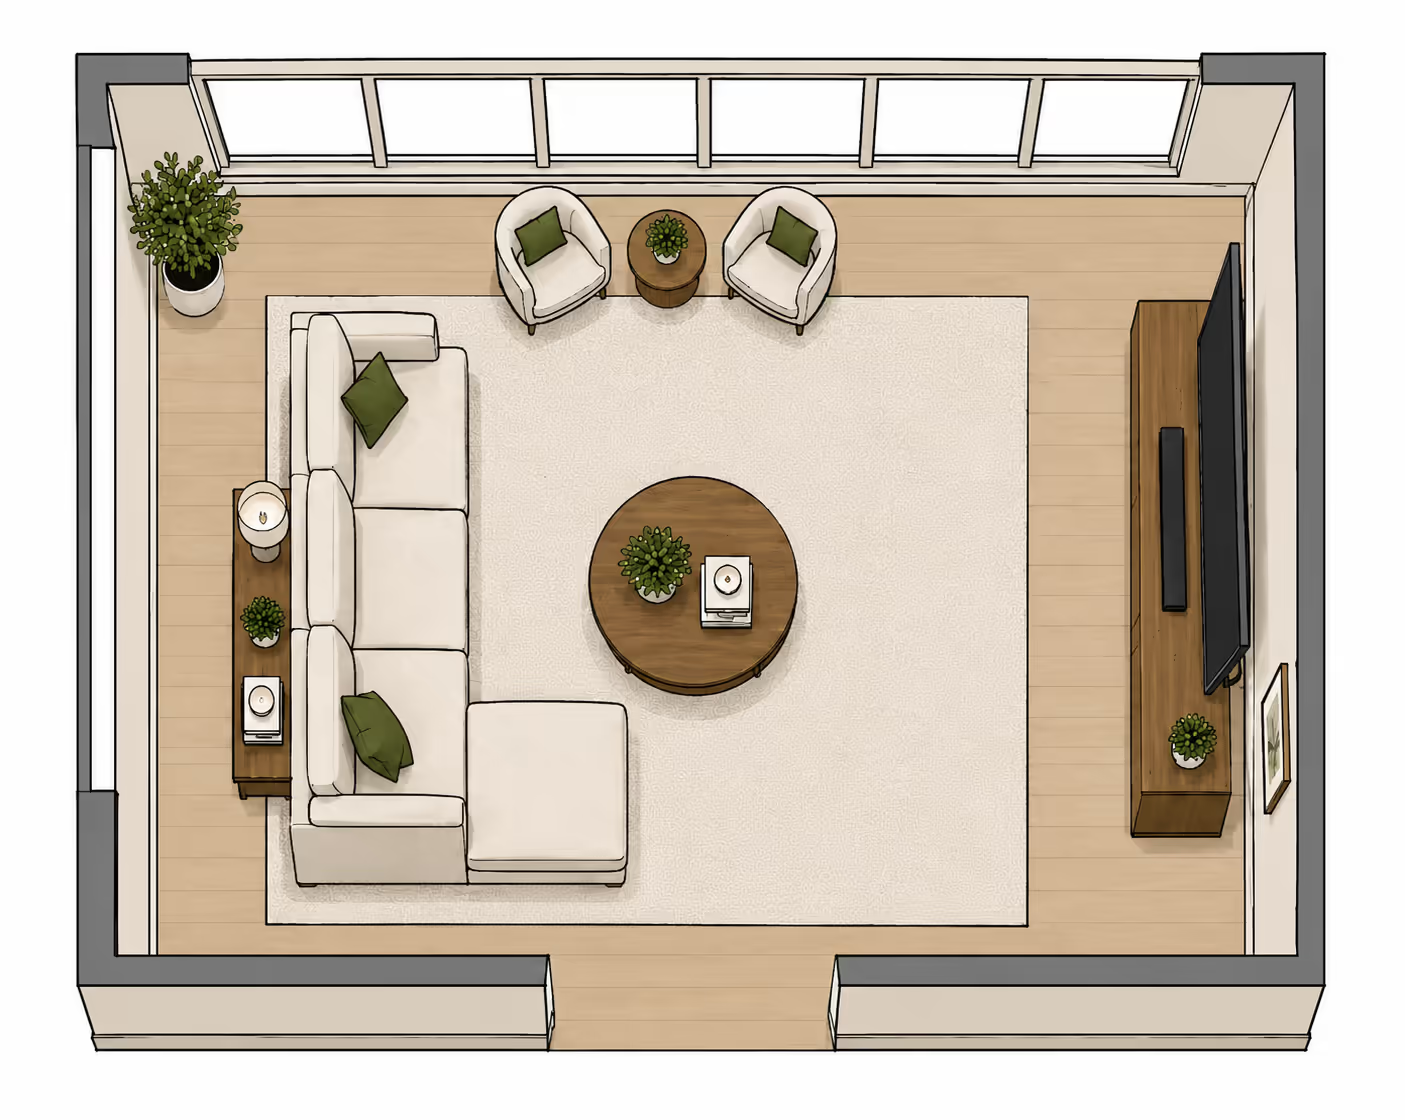
Room Specs:
- Room size: approximately 12 ft x 14 ft
- Best for: Rooms that need maximum seating for families or frequent gatherings
- Seating capacity: 6
An L-shaped sectional wraps the bottom-left corner, while two armchairs sit at the top of the room facing the TV on the right wall. A large round coffee table anchors the center, and a round side table with a small plant sits between the two chairs. A large window spans the top wall, and two doorways sit at the bottom.
Why It Works: This layout solves the classic small room problem: how do you seat six people without the room feeling like a waiting room? The answer is to use the sectional as the anchor and the two chairs as the extension, with a large coffee table as the shared center.
The sectional in the bottom-left corner seats four people on its own. The two armchairs at the top add two more seats facing the TV directly, so nobody is sitting sideways or craning their neck. The large round coffee table in the center is reachable from every seat, and its round shape means there are no sharp corners to navigate in the walkways around it.
The two doorways at the bottom are the trickiest part of this room, and the layout handles them well. Traffic enters from both bottom corners and stays along the edges, never crossing through the seating zone. The window at the top stays clear, flooding the entire room with light that reaches every seat.
Drawbacks: This layout needs every inch of a 12-by-14-foot room. Anything smaller and the gap between the armchairs and the sectional shrinks to an uncomfortable squeeze. The sectional is fixed in place, which means rearranging is not an option without removing a major piece.
11. One Wall of Built-Ins Replaces Every Bookshelf You Own
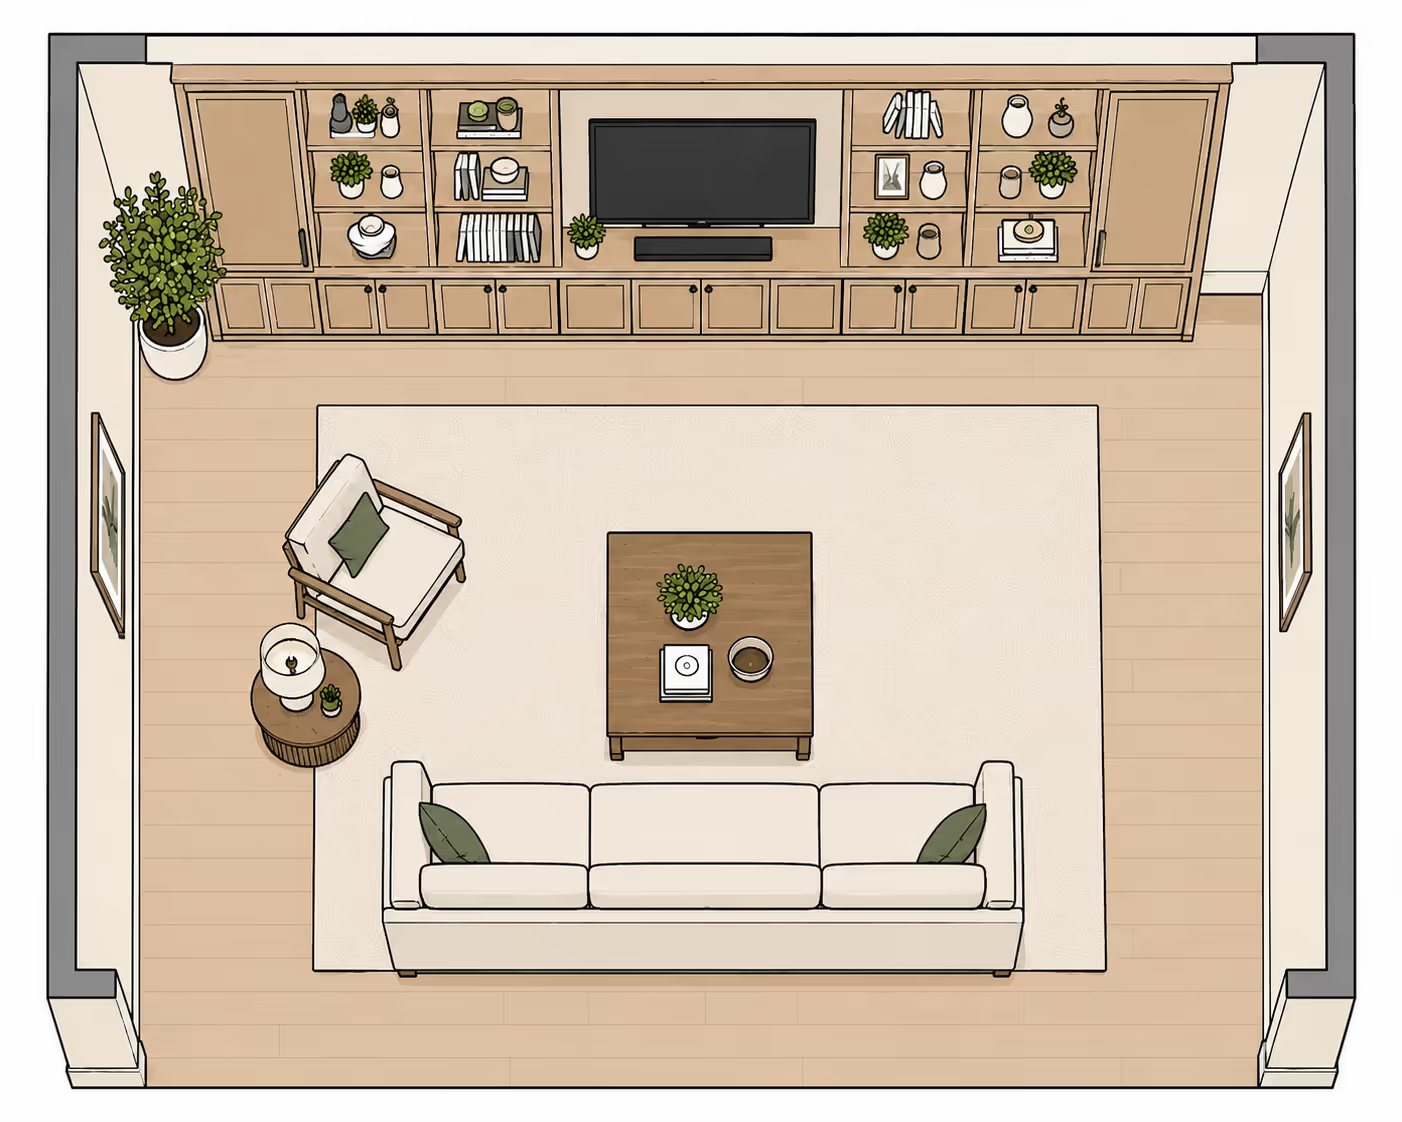
Room Specs:
- Room size: approximately 12 ft x 14 ft
- Best for: Small rooms that need massive storage without losing floor space
- Seating capacity: 3
A three-seat sofa sits along the bottom wall facing a full-wall built-in entertainment unit on the opposite side. The built-in spans the entire top wall with open shelving, closed cabinets, and a centered TV. A single armchair on the left sits at an angle with a round side table next to it. A rectangular coffee table on a large area rug fills the center.
Why It Works: This is one of the storage-first living room layouts, and the full-wall built-in is the entire strategy. One piece of furniture replaces what would otherwise be a separate bookshelf, media console, display cabinet, and storage unit. That alone frees up the three remaining walls for seating and windows, which is a luxury in any small room.
The open shelving draws the eye upward, which makes the ceiling feel higher than it is. The closed cabinets along the bottom hide everything that would otherwise create visual clutter. The TV sits in the center of the unit at eye level from the sofa, so the viewing distance and angle are both ideal.
The room gets away with only two seating pieces because the storage wall eliminates the need for any other furniture. No side tables with drawers, no corner bookshelves, no floating shelves. Everything is in one place. The armchair angled toward the center gives a second person a seat without blocking the view of the shelving, which is the visual star of the room.
Drawbacks: A full-wall built-in is expensive. Custom units run into the thousands, and even quality modular systems are a significant investment. Once it is installed, the layout is permanent. You cannot rearrange the room without either removing the unit or working around it.
12. Two Chairs Angled Toward the Center Create the Coziest Seat in the House
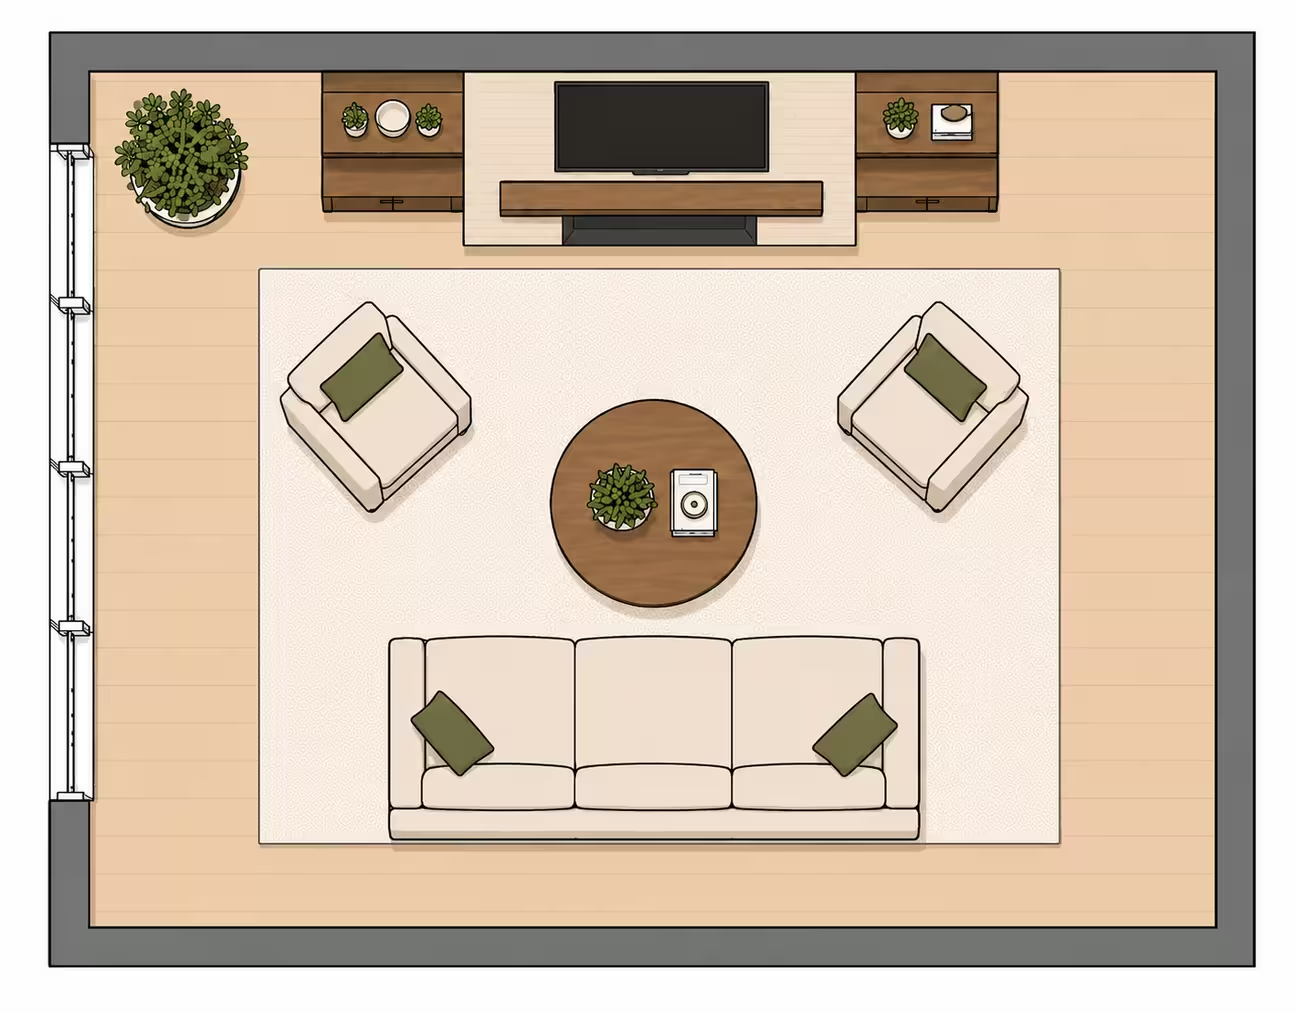
Room Specs:
- Room size: approximately 12 ft x 14 ft
- Best for: Rooms where the TV wall doubles as a display and storage wall
- Seating capacity: 5
A three-seat sofa faces the TV wall at the top of the room. Two armchairs sit at the upper sides, angled inward toward the round coffee table in the center. The TV console sits on the top wall with matching shelving units on either side, filled with plants and objects. A large plant occupies the top-left corner, and a window or glass door runs along the left wall.
Why It Works: The two armchairs angled toward the center create a V-shape that opens toward the sofa, and that opening is what makes the room feel inviting. Instead of furniture lined up in a row facing one direction, the angled chairs pull attention inward toward the coffee table. Everyone ends up facing each other, which turns a small living room into a natural conversation space.
The TV wall does double duty here. The console holds the screen in the center while the matching shelving units on each side provide storage and display space. That symmetry gives the wall a finished look that feels like built-in furniture without the custom price tag. Plants and objects on the shelves add personality without cluttering the floor.
The sofa still has a direct line of sight to the TV, so screen time is not sacrificed for social time. The round coffee table in the center sits within reach of every seat, and the large area rug holds the entire arrangement together. Of all the living room layouts in this guide, this one gets the most natural light because a window on the left wall brings in light that crosses the room from side to side, reaching every seat without obstruction.
Drawbacks: The angled chairs take up more floor space than straight placement because their positions extend wider at the back. Rooms narrower than 11 feet will feel tight with both chairs pulled into the room.
Pick a Layout, Measure Your Room, and Start Moving Furniture
Twelve living room layouts are a lot to take in, but the process is simple. Measure your room. Identify where the doors, windows, and TV fall. Match your room shape to the closest layout above, then adjust the furniture sizes to fit your dimensions.
The best layout is not the one that looks prettiest on a floor plan. It is the one that fits your actual room, handles your traffic flow, and matches how you use the space every day. A family that watches movies together needs a different arrangement than a couple that hosts friends every weekend.
If you want to see what any of these layouts would look like in your own room, upload a room photo or a layout to DecorAI's Room Redesign tool and render it in any style before you move a single piece of furniture.
Frequently asked questions
Start by measuring the room and identifying fixed features like doors, windows, and the TV wall. Pull furniture away from the walls by at least 3 inches to create visual space. Arrange seating around a focal point, usually the TV or fireplace, and anchor the group with an area rug. Leave at least 30 inches for walkways between pieces. A sofa plus one or two chairs in an L-shape is the most efficient arrangement for rooms under 150 square feet.
Pushing all furniture against the walls is the most common small living room mistake. It creates a dead center zone that makes the room feel like a bowling alley. Floating furniture even a few inches off the wall opens the visual space and improves traffic flow. The exception is very narrow rooms under 9 feet wide, where at least one piece needs to stay against a wall to maintain a usable walkway.
An L-shaped sectional is the most space-efficient seating option because it provides four to five seats in a single piece positioned in one corner. For rooms under 100 square feet, choose a loveseat or apartment-size sofa under 72 inches wide. Round coffee tables work better than rectangular ones in tight spaces because they eliminate sharp corners and allow easier movement around the seating area. Furniture with exposed legs also helps by creating visible floor space underneath.
Pull furniture away from the walls to create breathing room around the edges. Use one large area rug instead of several small ones to unify the seating zone. Choose furniture with legs so light passes underneath, which makes the floor visible and the room feel open. Place a mirror opposite a window to double the sense of natural light. Stick to a consistent color palette across furniture and walls to reduce visual clutter.
For rooms 10 feet wide or larger, a standard sofa up to 84 inches wide fits comfortably with walkways on both sides. Rooms between 8 and 10 feet wide need a loveseat or apartment-size sofa under 72 inches. Rooms narrower than 8 feet should use a settee or bench-style seat under 60 inches. Always measure your doorways before buying. A sofa that will not fit through the entrance is the most expensive mistake in small room design.
Use the sofa back as a natural divider by placing it facing the living area with its back to the kitchen or dining space. An area rug at least 8 by 10 feet underneath the seating group reinforces the zone boundary. For a stronger separation, add a slim console table or bookshelf behind the sofa. The goal is to make each area feel intentional without building physical walls. Each zone should have its own rug, lighting, and furniture grouping.