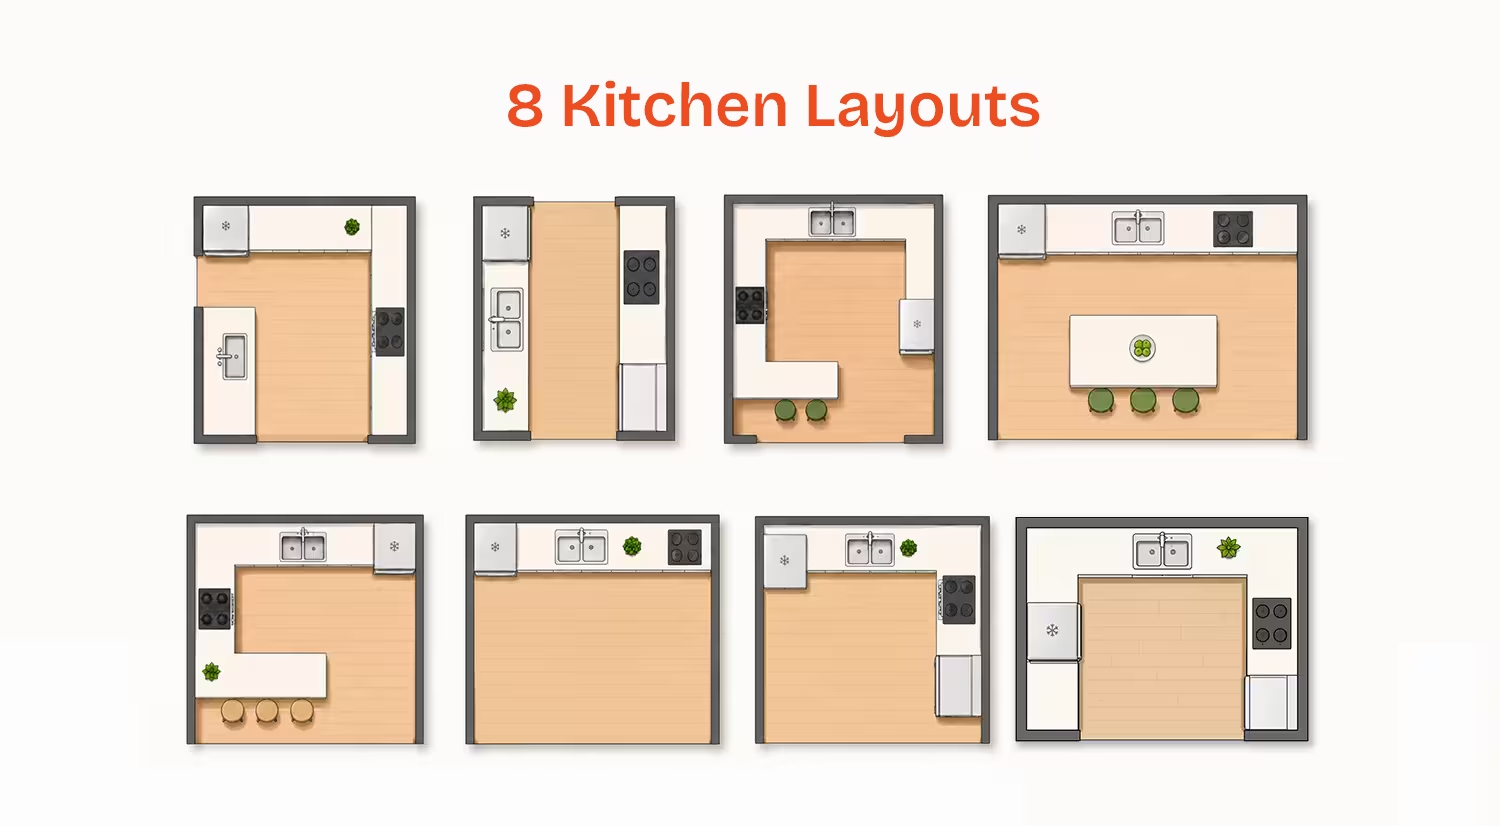
A great kitchen layout makes cooking feel effortless, with everything within reach and enough room to move. Understanding kitchen layouts helps you pick a design that matches your room size, cooking habits, and lifestyle.
Below you will find eight distinct kitchen layout ideas, each explained with how it works, who it suits best, and why it delivers a better kitchen cabinet layout than a random arrangement of appliances and counters.
Every room size has a kitchen layout type that fits it, from a single wall configuration for compact apartments to a G-shaped design for large family kitchens. Once you know which layout matches your space, use DecorAI to upload a photo and see instant AI-generated redesigns in over 175 styles before committing to any renovation.
8 Kitchen Layouts and How Each One Works
1. L-Shaped Kitchen Layout
The L-shaped kitchen layout places cabinets and appliances along two perpendicular walls, forming a natural corner that opens up the rest of the room for movement or dining.
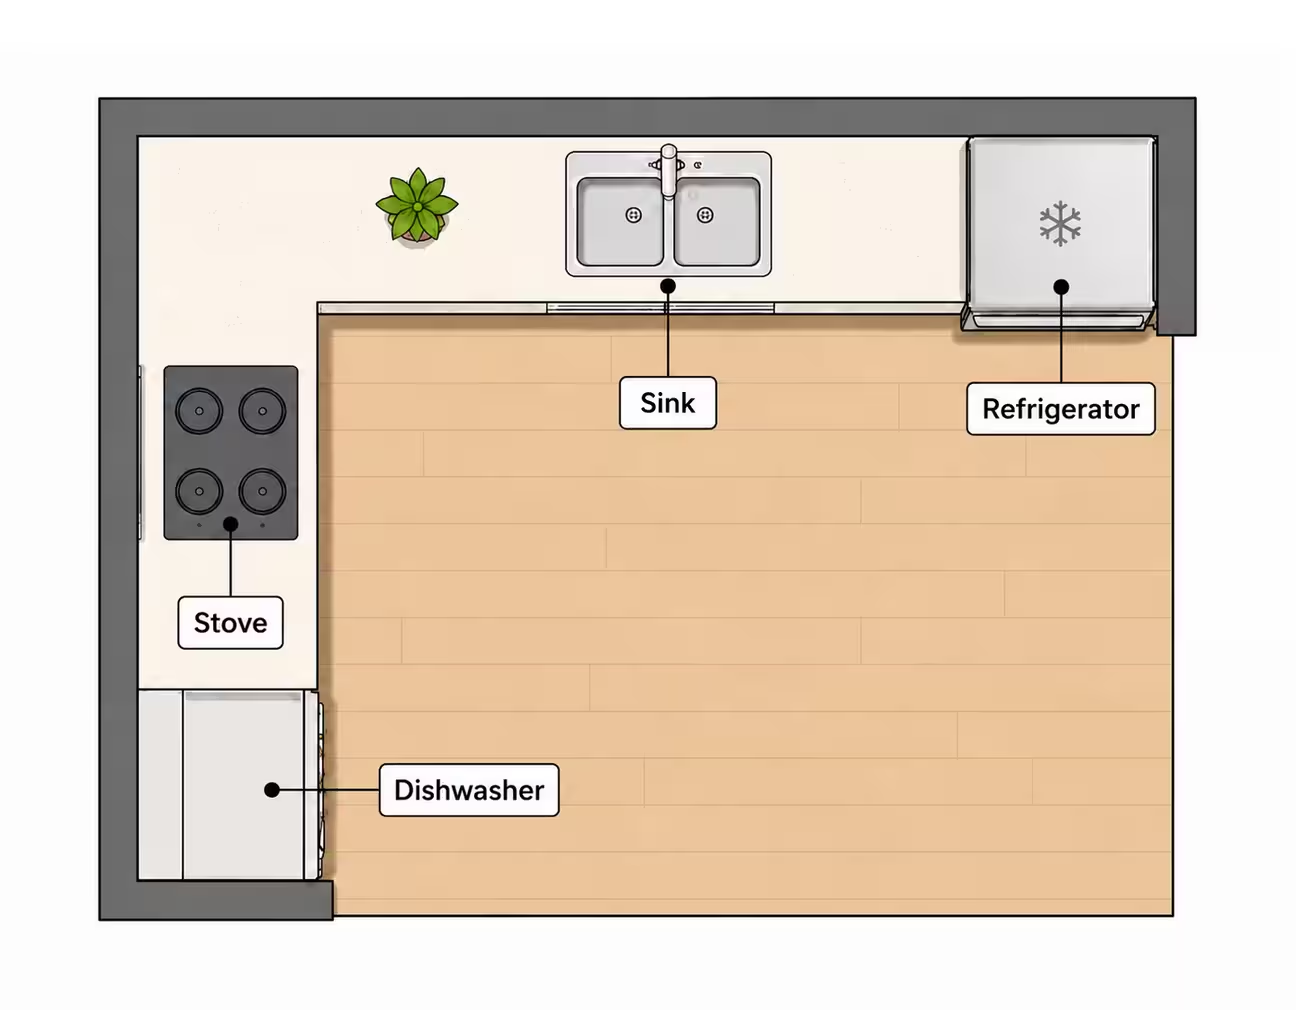
This is one of the most versatile kitchen layout types for open-plan homes, apartments, and medium-sized kitchens. It works well as a small kitchen layout because it leaves one side of the room completely open for a table, island, or walkway.
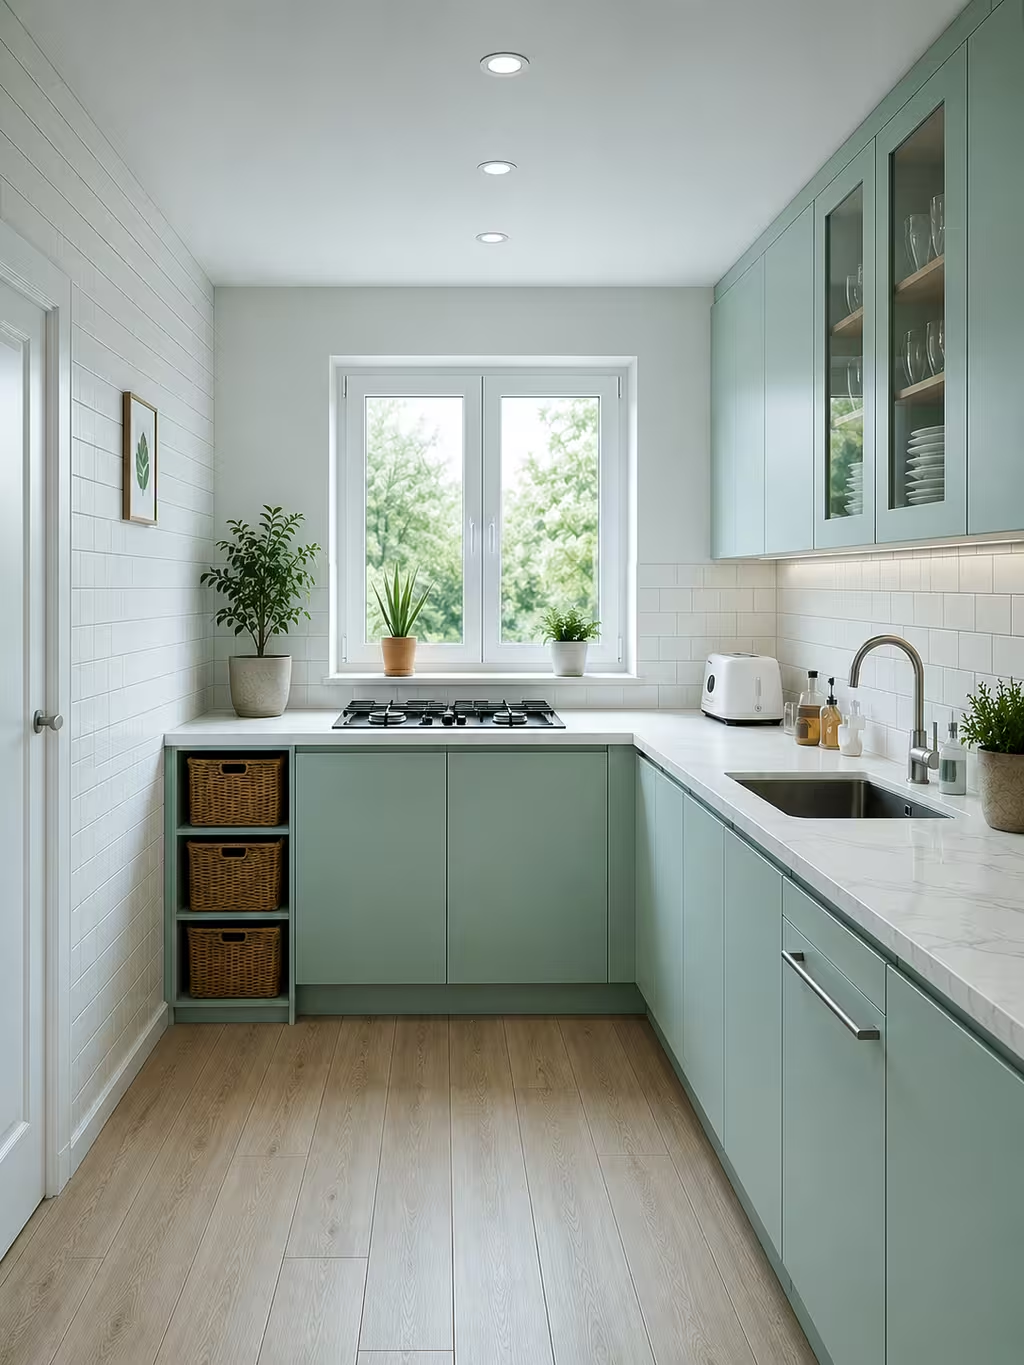
How an L-shaped kitchen layout works: The L-shape wraps two walls with countertop runs, creating an efficient work triangle between the sink, stove, and refrigerator. The corner where the two walls meet becomes a natural prep zone. Because only two walls are used, the remaining floor space stays open for a dining table, a small island, or a clear path to the backyard. This kitchen layout idea works in studios, townhouses, and large homes alike, making it one of the most adaptable kitchen layout design choices available. For a small, simple kitchen design, the L-shape keeps everything within arm's reach without feeling cramped.
2. Galley Kitchen Layout
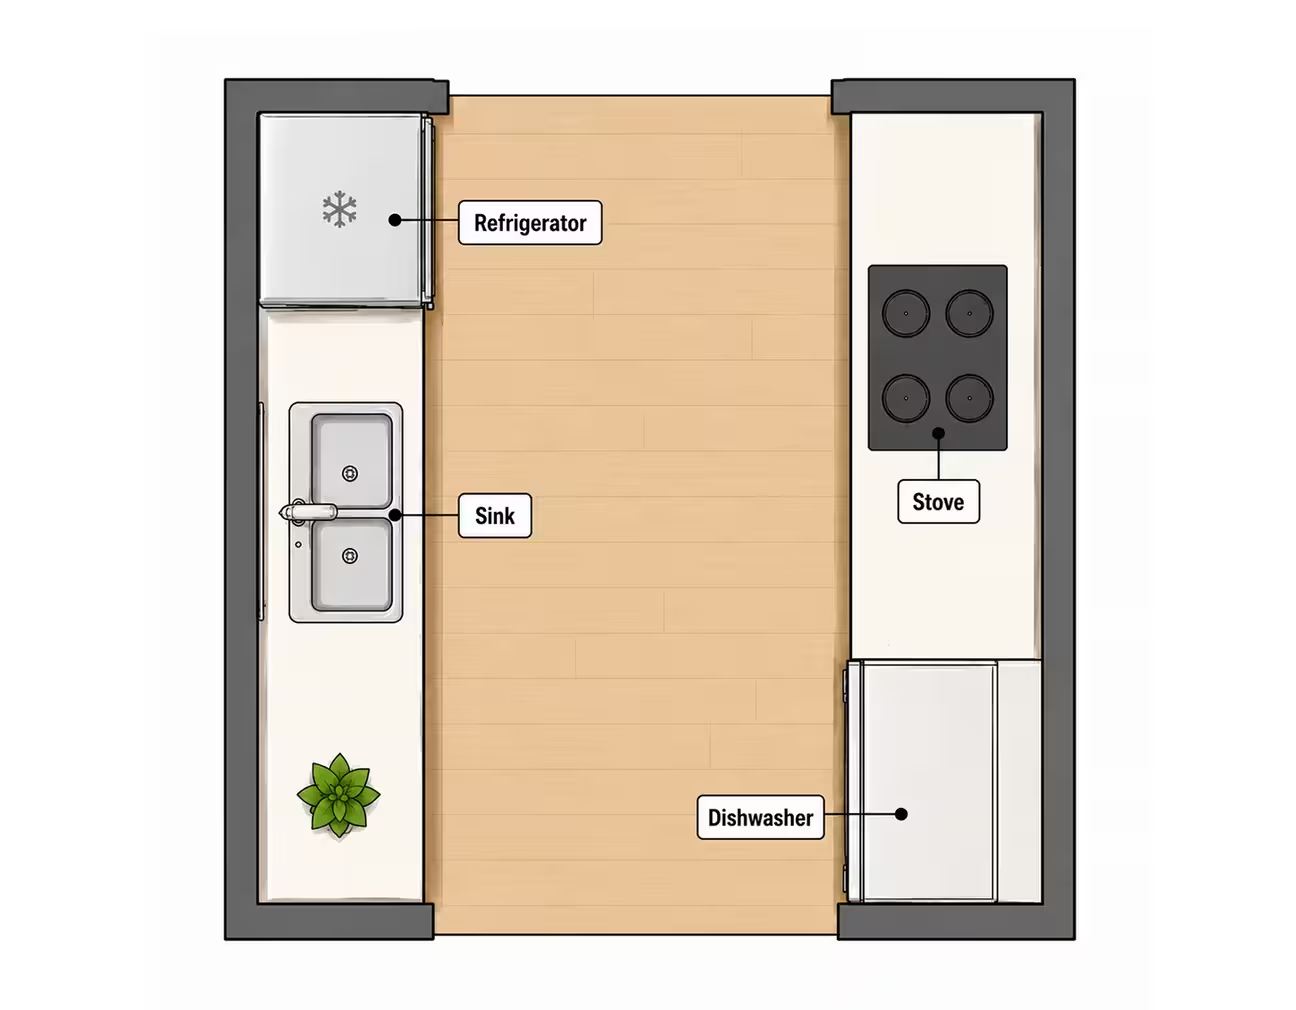
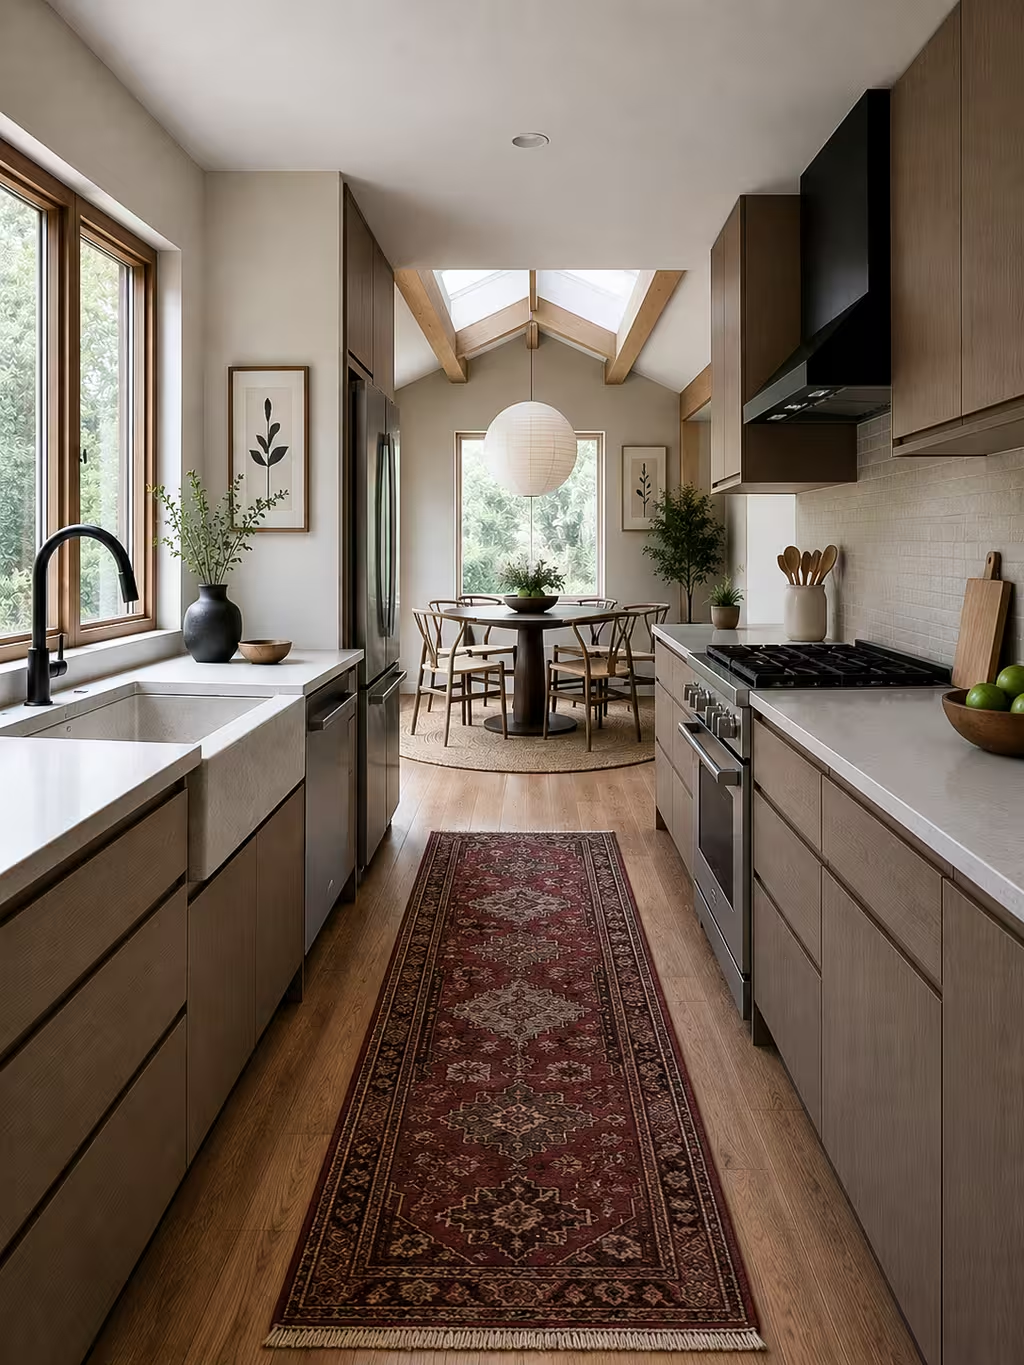
The galley kitchen layout uses two parallel walls of cabinets with a narrow walkway between them, creating a compact corridor where every step lands on a work surface.
This is one of the best kitchen layout types for narrow rooms, apartments, and homes where space is limited. Galley kitchen designs are popular in urban apartments and older homes because they maximize storage and counter space without requiring a large footprint.
How a galley kitchen layout works: Cabinets and appliances line both parallel walls, with the sink typically on one side and the stove on the opposite side. The refrigerator sits at one end, completing a tight work triangle that requires only a few steps between each station. Aisle width should stay between 36 and 48 inches for comfortable movement. This layout shines in very small kitchen design scenarios because it turns a narrow room into a highly functional cooking space. The tradeoff is limited floor space for more than one cook, so galley kitchen designs work best for single-cook households. House Beautiful has more tips on small kitchens.
3. Island Kitchen Layout
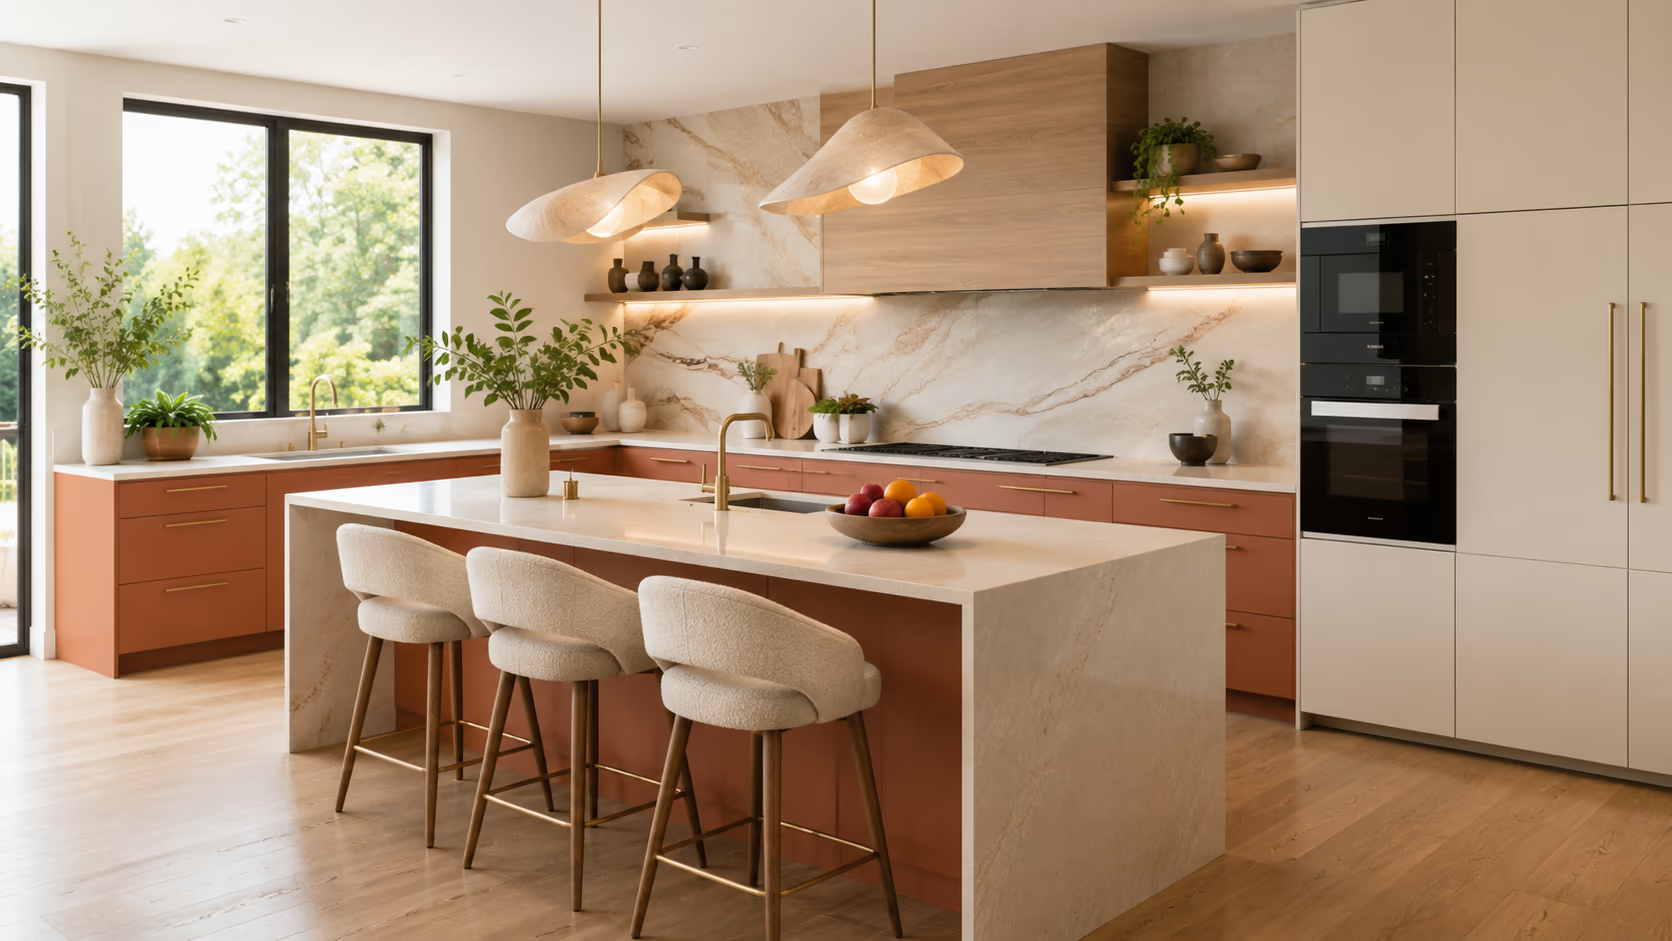
The island kitchen layout adds a freestanding island to any base layout, giving you extra counter space, storage, and a natural gathering point in the center of the room.
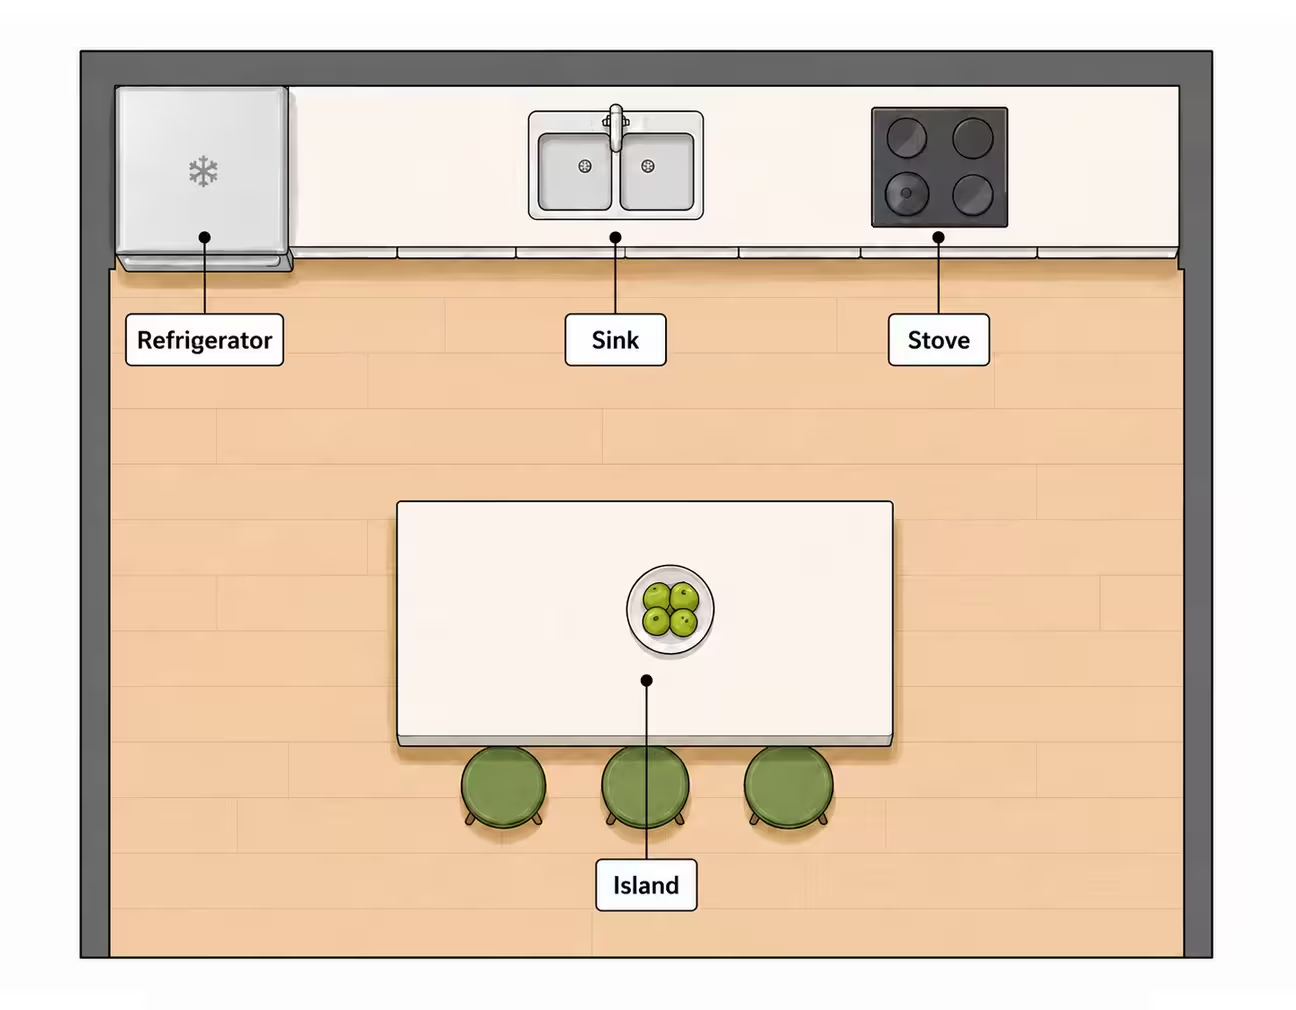
Kitchen layouts with an island are among the most sought-after configurations for medium to large kitchens. The island becomes the social hub of the kitchen, where family members gather while someone cooks.
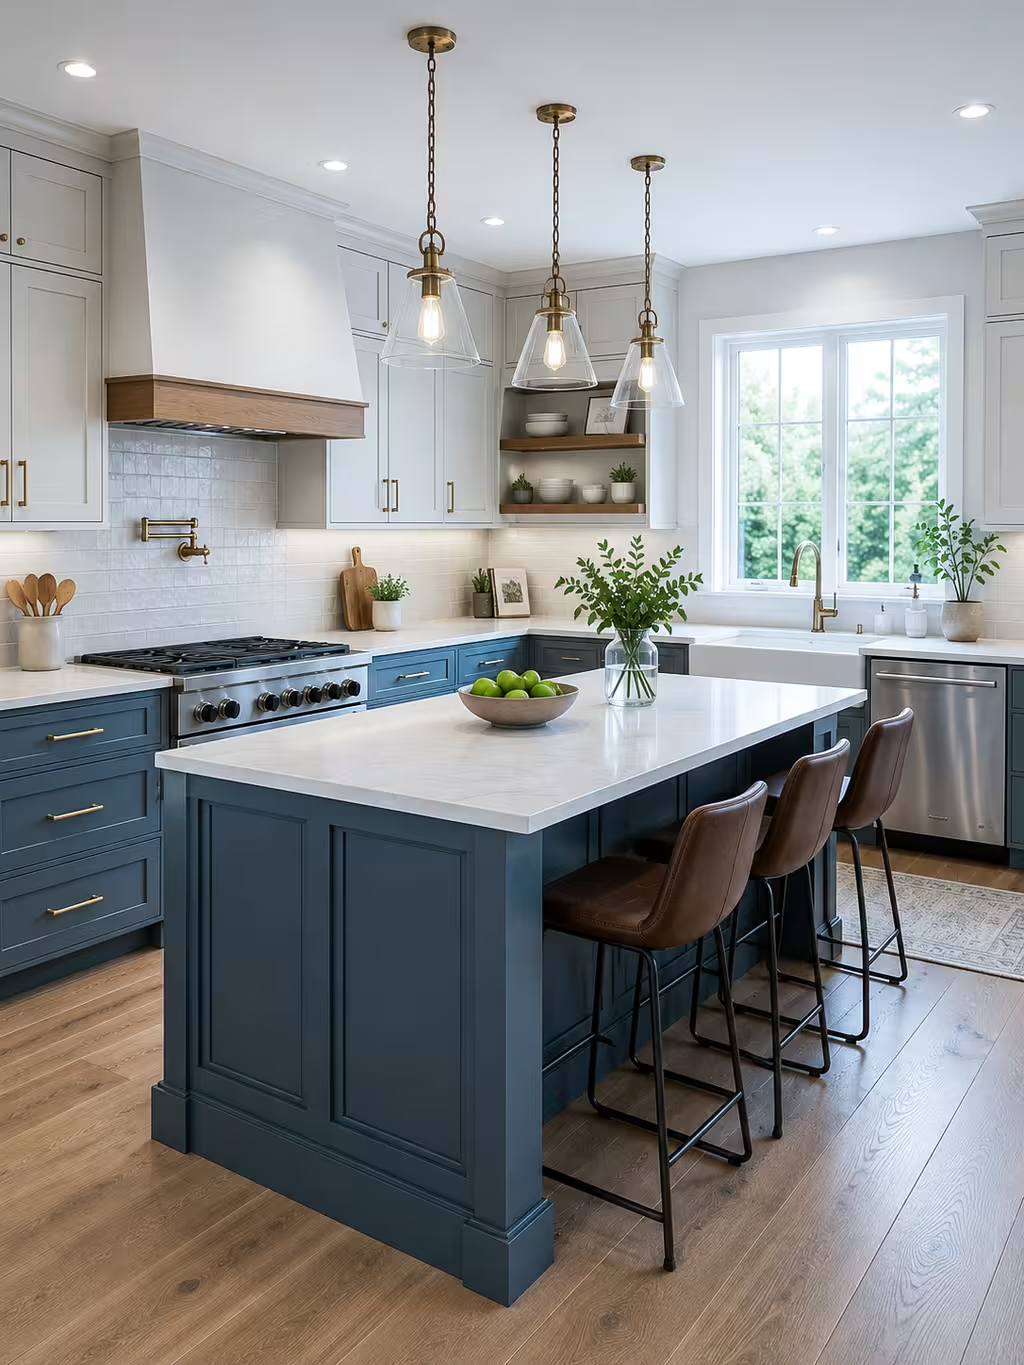
How an island kitchen layout works: The island sits in the open floor space, typically requiring at least 36 to 48 inches of clearance on all sides for comfortable movement and drawer access. It can house a second sink, a cooktop, a dishwasher, or simply provide extra prep space and casual seating. The island transforms any base layout into a more social and functional kitchen layout idea. For homeowners who entertain often, this kitchen layout design creates a natural divide between the cooking zone and the living area while keeping the cook connected to guests. If your room is large enough, kitchen layouts with an island consistently rank as the ideal kitchen layout for families who cook together.
4. U-shaped Kitchen Layout
The U-shaped kitchen layout wraps cabinets and countertops around three walls, creating a continuous work surface that delivers the most efficient work triangle. Architectural Digest explains why.
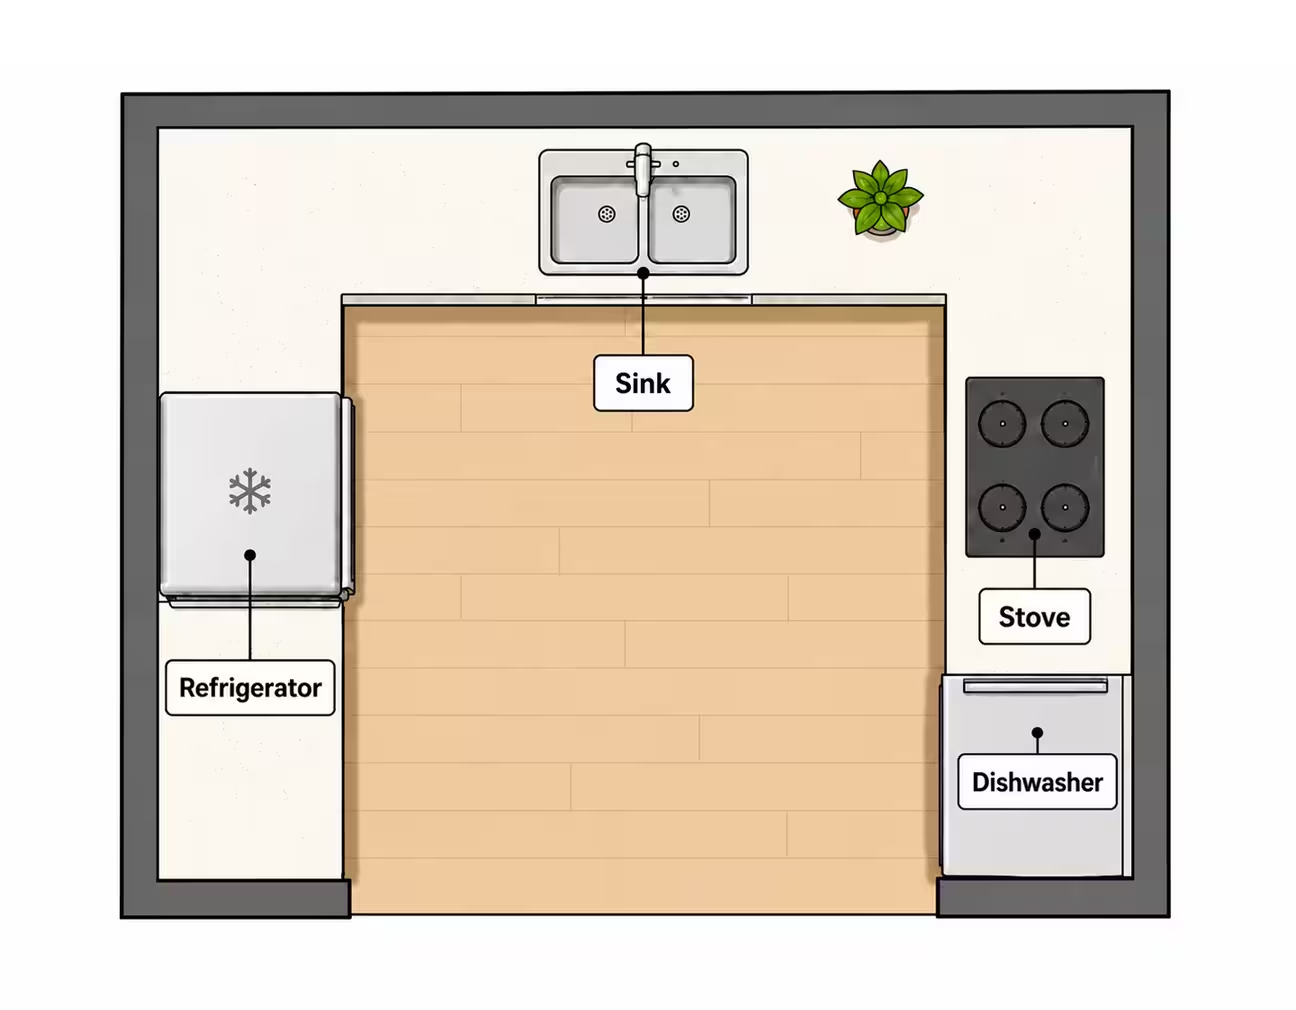
This is one of the most popular kitchen layout types for medium to large kitchens because it maximizes both storage and counter space. A U-shaped configuration typically requires a minimum room width of about 8 feet to work comfortably.
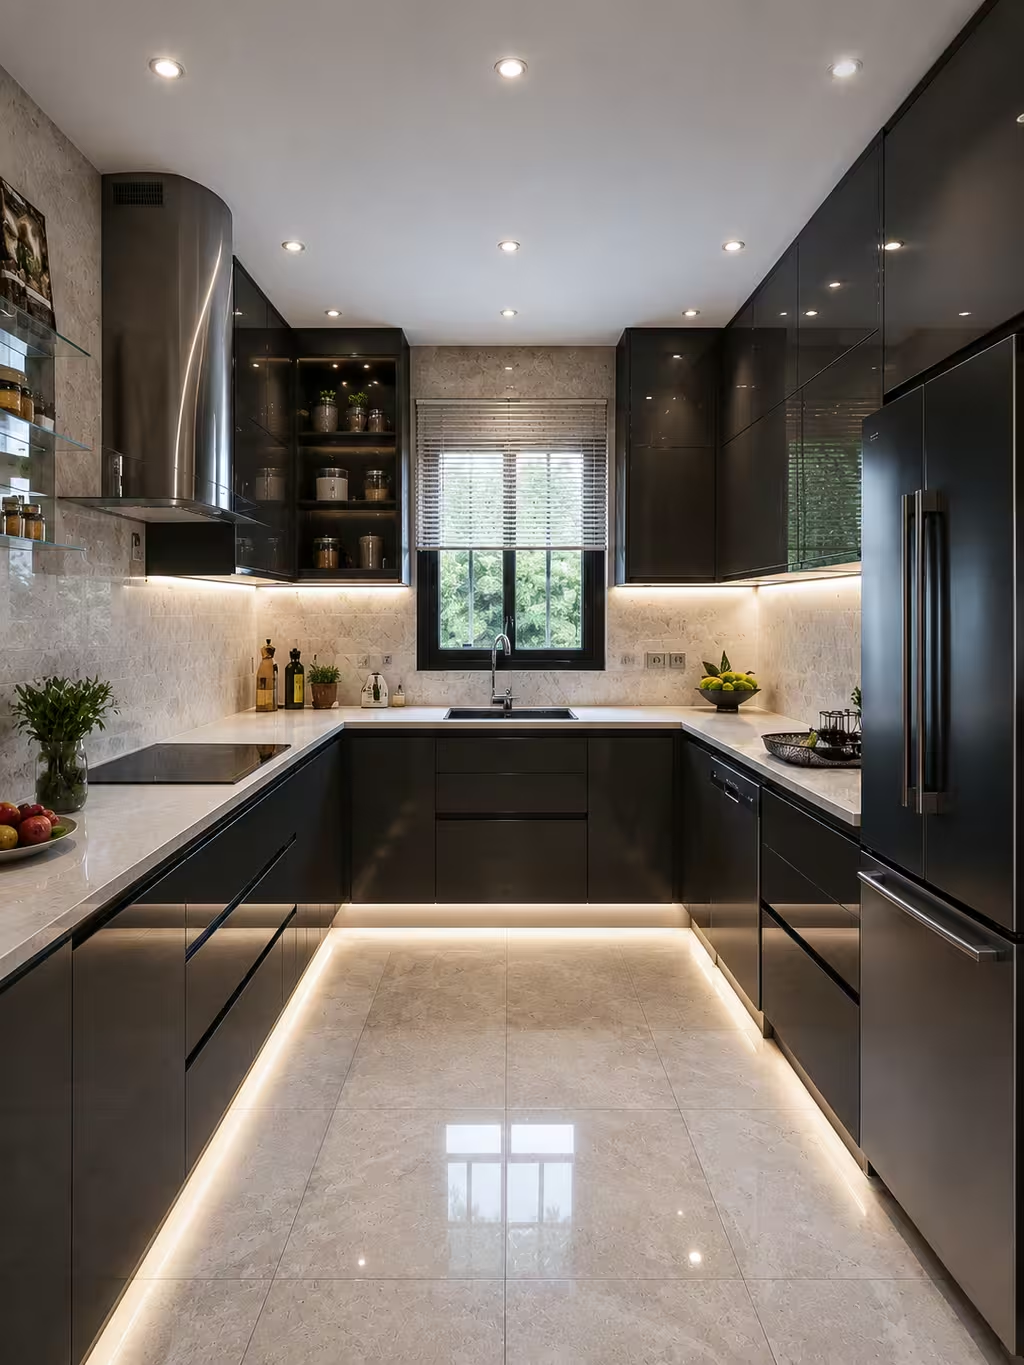
How a U-shaped kitchen layout works: Countertops run along three adjacent walls, forming a U that wraps around the cook. The sink, stove, and refrigerator each occupy a different wall, creating short, efficient paths between work zones. This kitchen layout design is widely considered the ideal kitchen layout for serious home cooks because it keeps everything within a few steps. Corner spaces can be fitted with Lazy Susans or pull-out organizers to prevent dead zones in the kitchen cabinet layout. For a 10x10 kitchen layout, the U-shape is one of the most efficient ways to use every inch without clutter. Visit DecorAI's inspiration page on kitchen design to see more kitchen designs using this layout.
Design Your Kitchen Layout Now
Generate ideas for your kitchen design with these layouts and styles.
5. Single Wall Kitchen Layout
The single wall kitchen layout, also called a one wall kitchen layout, lines all cabinets, countertops, and appliances along a single straight wall, making it the most compact kitchen layout type available.
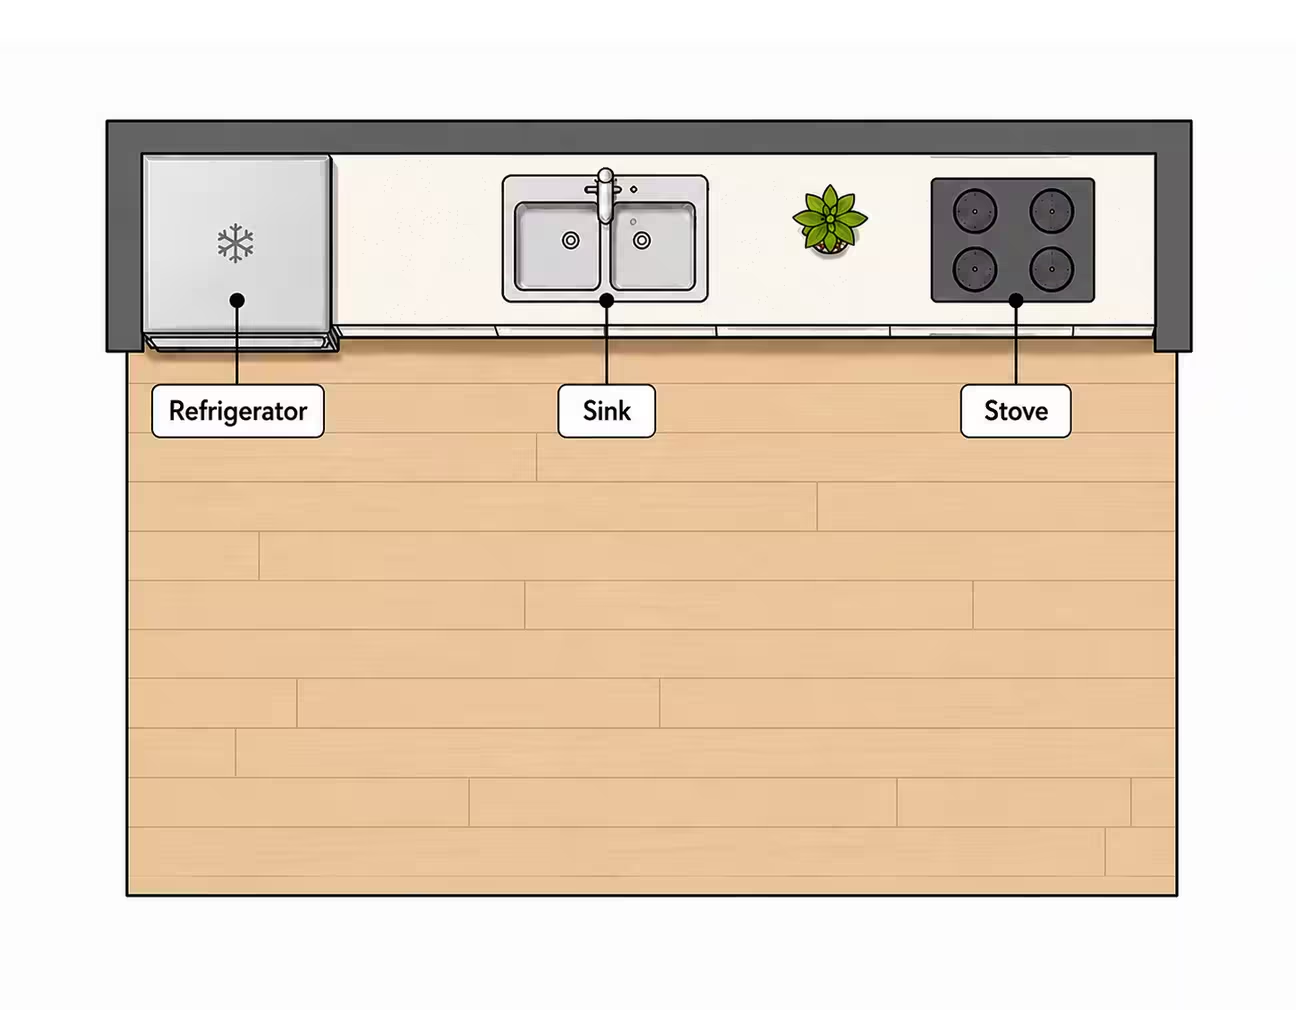
This is the go-to kitchen layout idea for studio apartments, tiny homes, open-concept lofts, and very small kitchen design situations where every square foot counts.
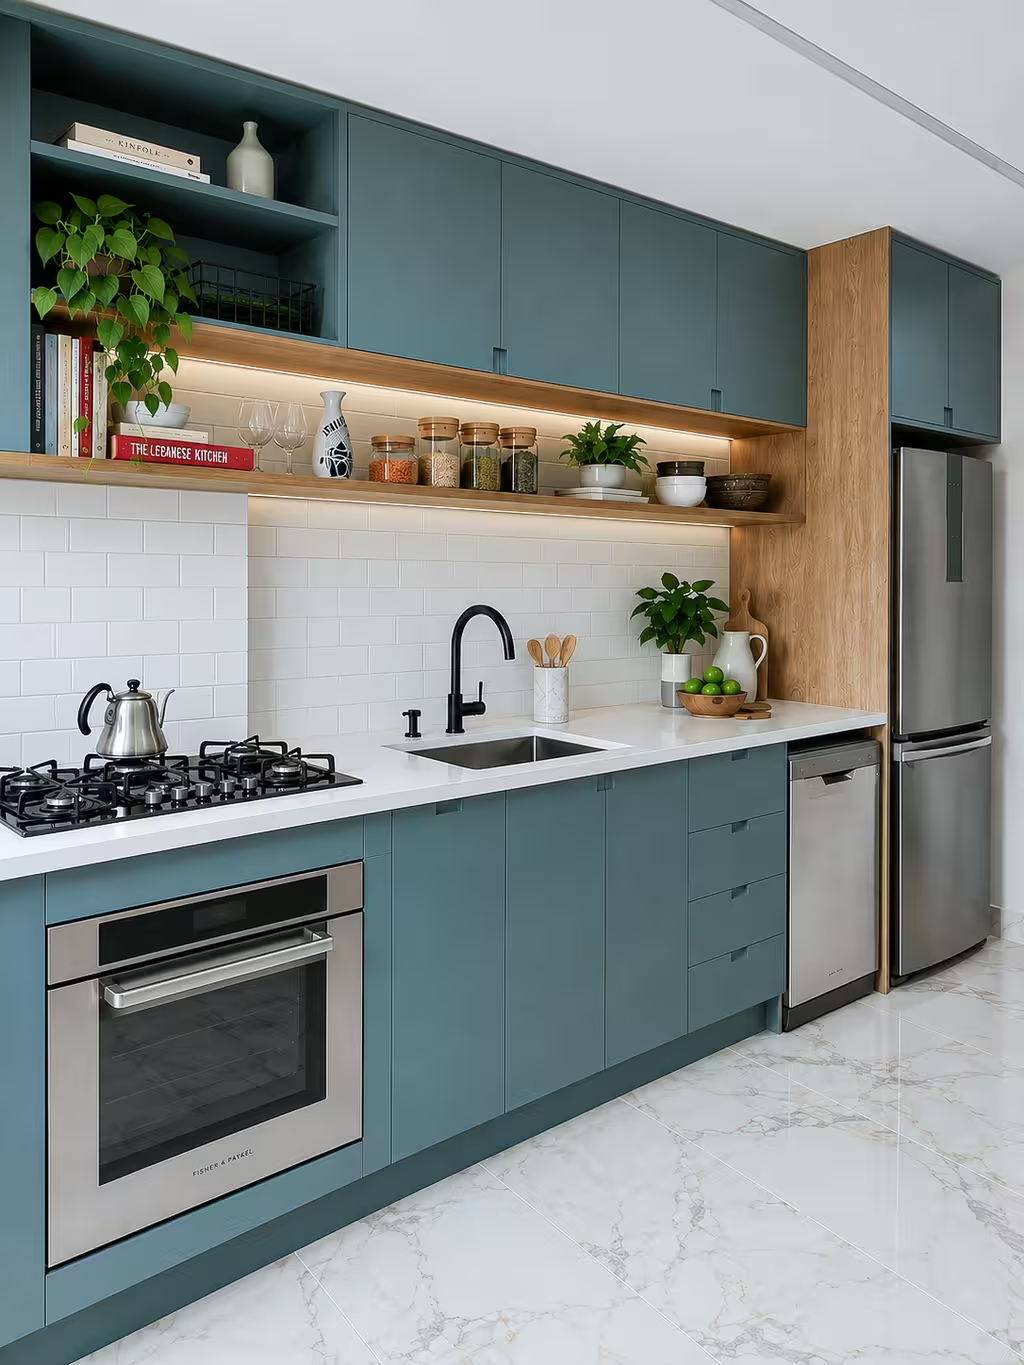
How a single wall kitchen layout works: Everything sits on one wall: the refrigerator at one end, the sink in the middle, and the stove on the other side. The work triangle collapses into a straight line, which means less walking but also less separation between tasks. To make a one-wall kitchen layout work, plan your kitchen cabinet layout carefully and use vertical space with tall upper cabinets, open shelving, or a wall-mounted pot rack. This small, simple kitchen design approach works best when paired with an island or a rolling cart across from the wall for extra prep space. For very small kitchen design projects, the single wall layout is the most practical starting point.
6. Peninsula Kitchen Layout
The peninsula kitchen layout extends a counter or cabinet run from an existing wall or cabinet bank into the room, creating a connected workspace that functions like an island without requiring clearance on all four sides.
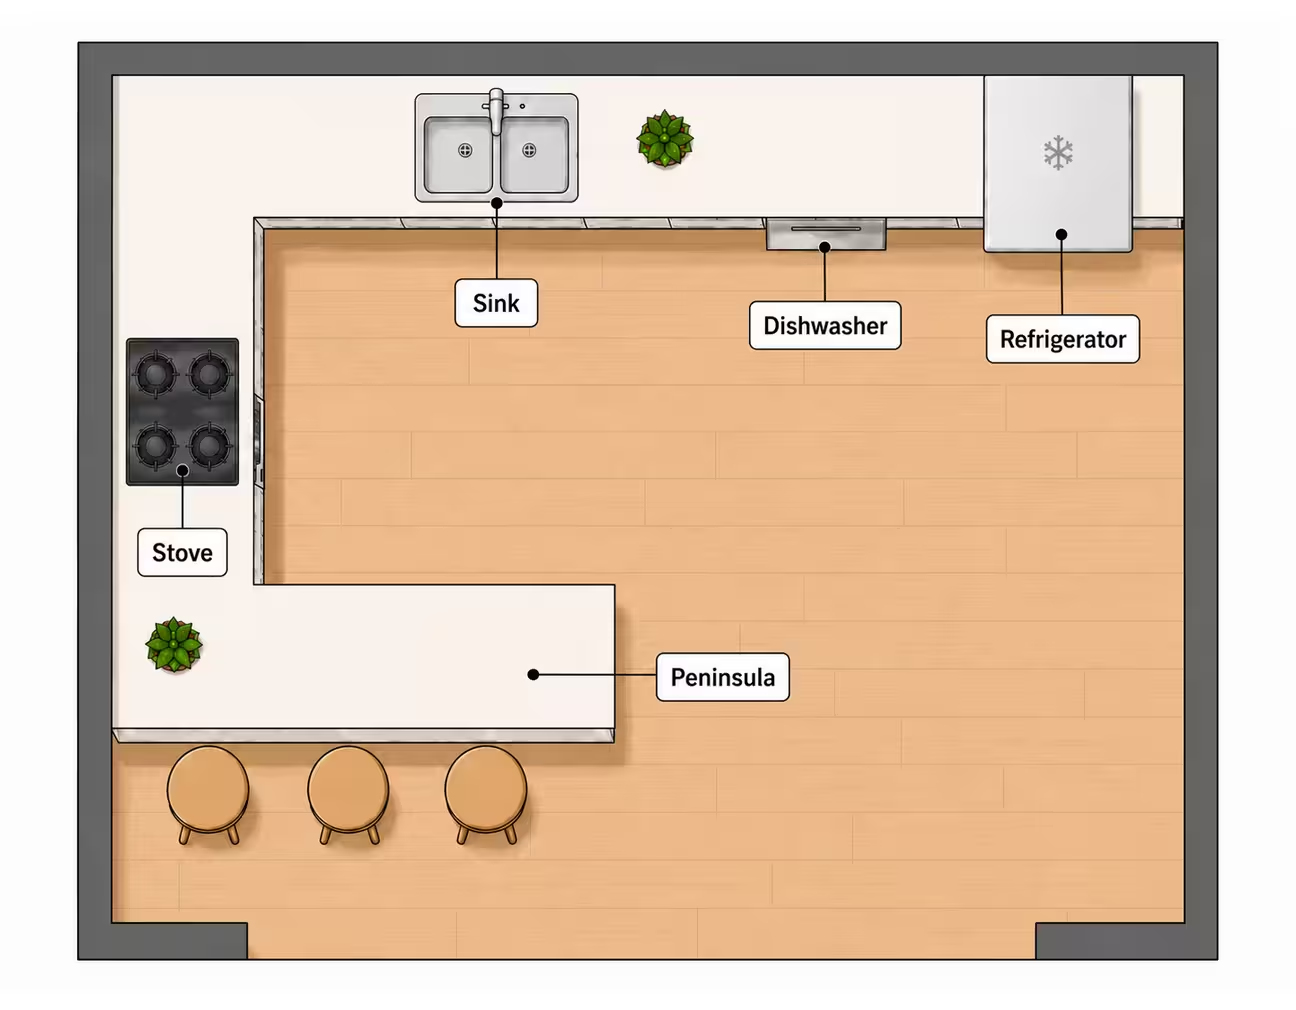
This is one of the smartest kitchen layout types for homes where a full island would not fit. A peninsula gives you the benefits of kitchen layouts with an island while staying connected to the main kitchen run.
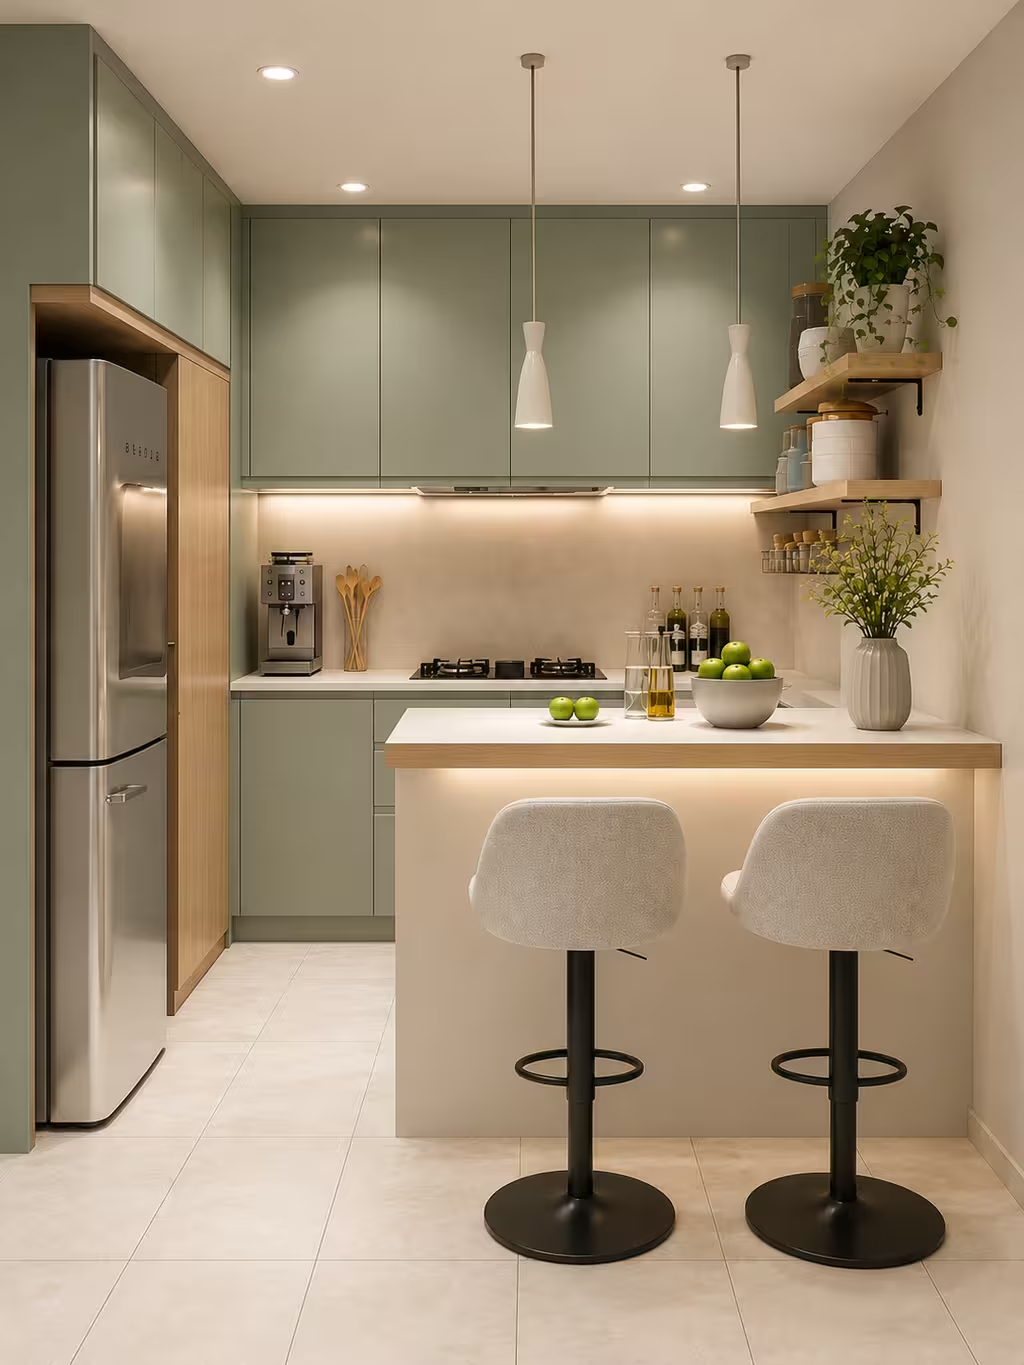
How a peninsula kitchen layout works: The peninsula is a counter that extends from one end of an L-shaped or U-shaped layout, forming a fourth wall or a breakfast bar. It creates a natural boundary between the kitchen and the dining or living area while adding valuable countertop space and casual seating. Because one end is attached to the existing structure, you save the 36-inch clearance that a standalone island would require on that side. This kitchen layout idea works exceptionally well in open-plan homes where you want the kitchen to feel defined but not closed off.
7. 10x10 Kitchen Layout
The 10x10 kitchen layout refers to a kitchen that measures roughly 10 feet by 10 feet, or about 100 square feet, which is the standard size used by cabinet companies to estimate kitchen renovation costs.
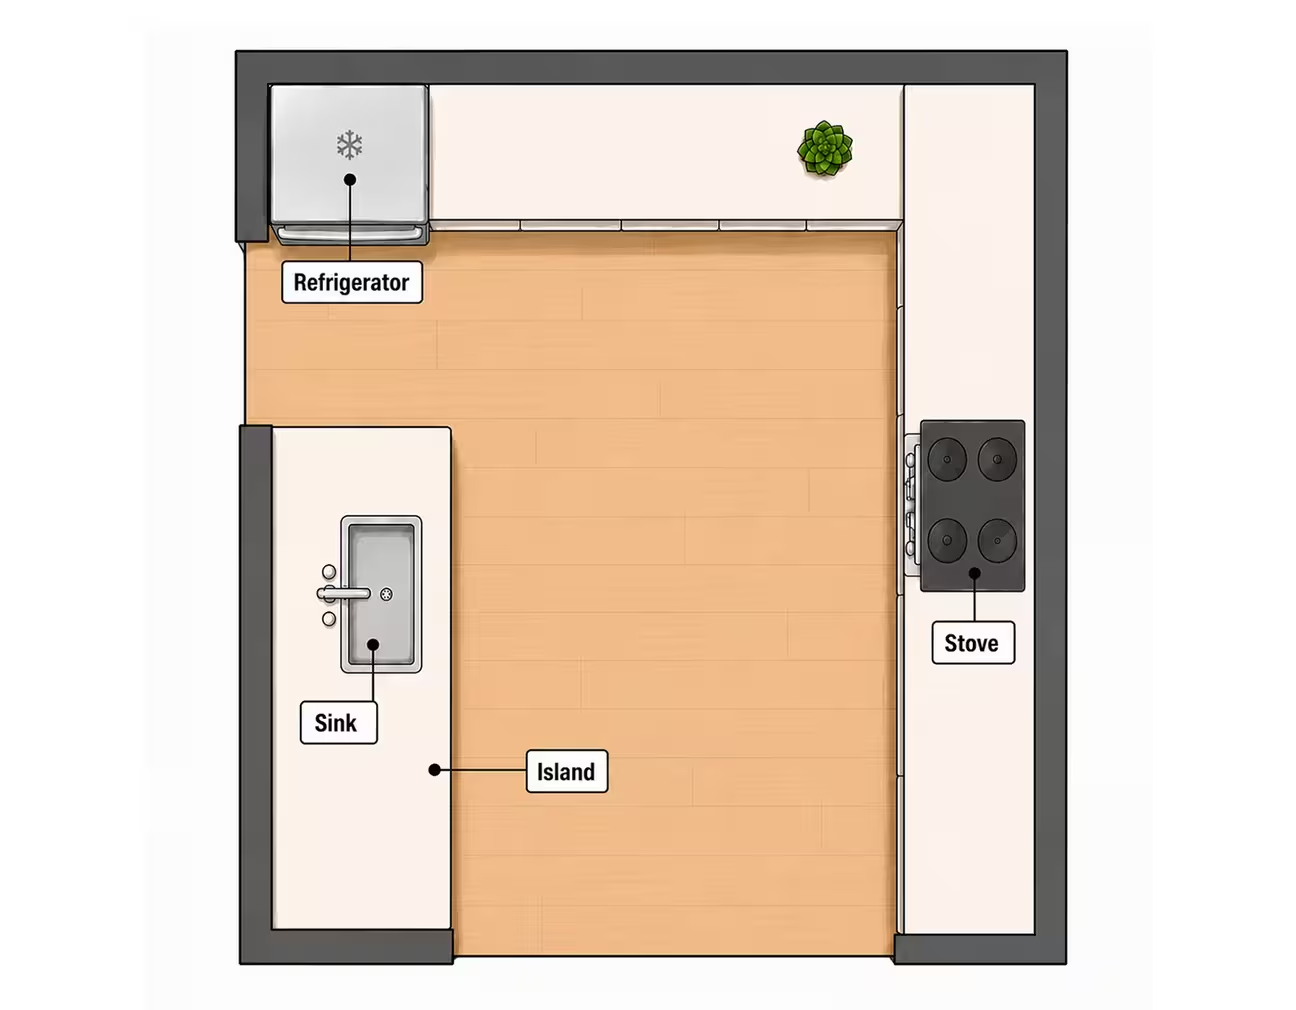
A 10x10 kitchen layout is the benchmark most homeowners and contractors use when comparing kitchen layout types, cabinet packages, and renovation budgets. It is neither a very small kitchen design nor a large open-plan kitchen, so it sits right in the middle where layout choice matters most.
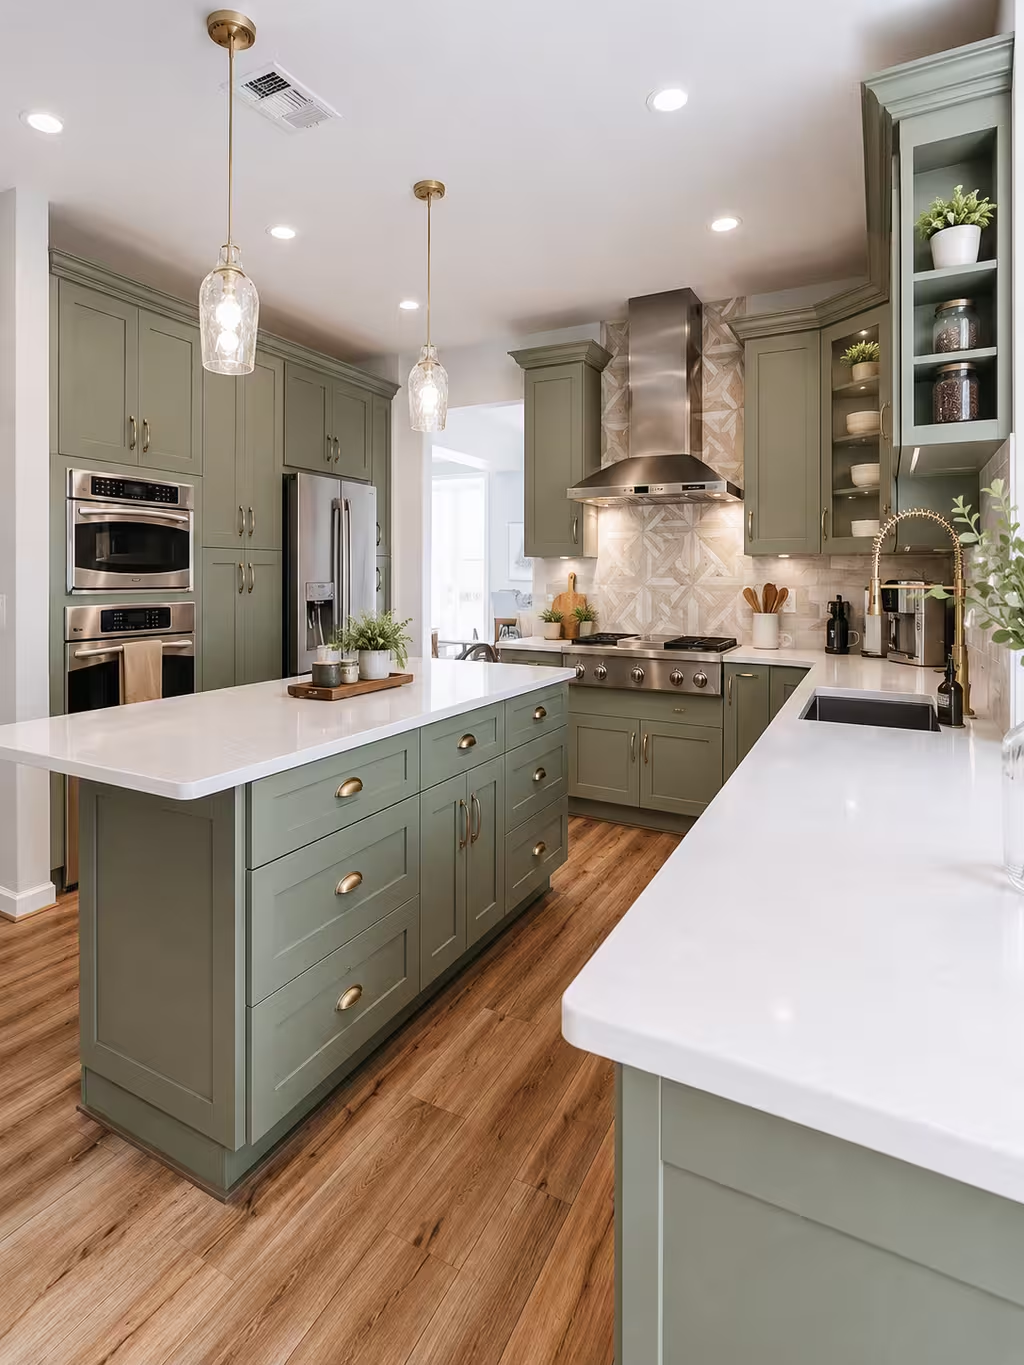
How a 10x10 kitchen layout works: At 100 square feet, the 10x10 kitchen layout is large enough to support an L-shape, a U-shape, or a galley configuration, but too small for a full island without sacrificing walkway space. The best kitchen layout design for a 10x10 room is usually an L-shape with a small peninsula or a U-shape if the room proportions allow it. A single wall kitchen layout can also work well if the 10x10 space is open to a living or dining area. For homeowners using a kitchen layout idea that includes an island, the island should be no larger than 4 feet by 2 feet in a 10x10 room to keep the space functional.
8. G-Shaped Kitchen Layout
The G-shaped kitchen layout takes the U-shaped configuration and adds a fourth counter run, typically a peninsula, to create the most storage-heavy kitchen layout type available.
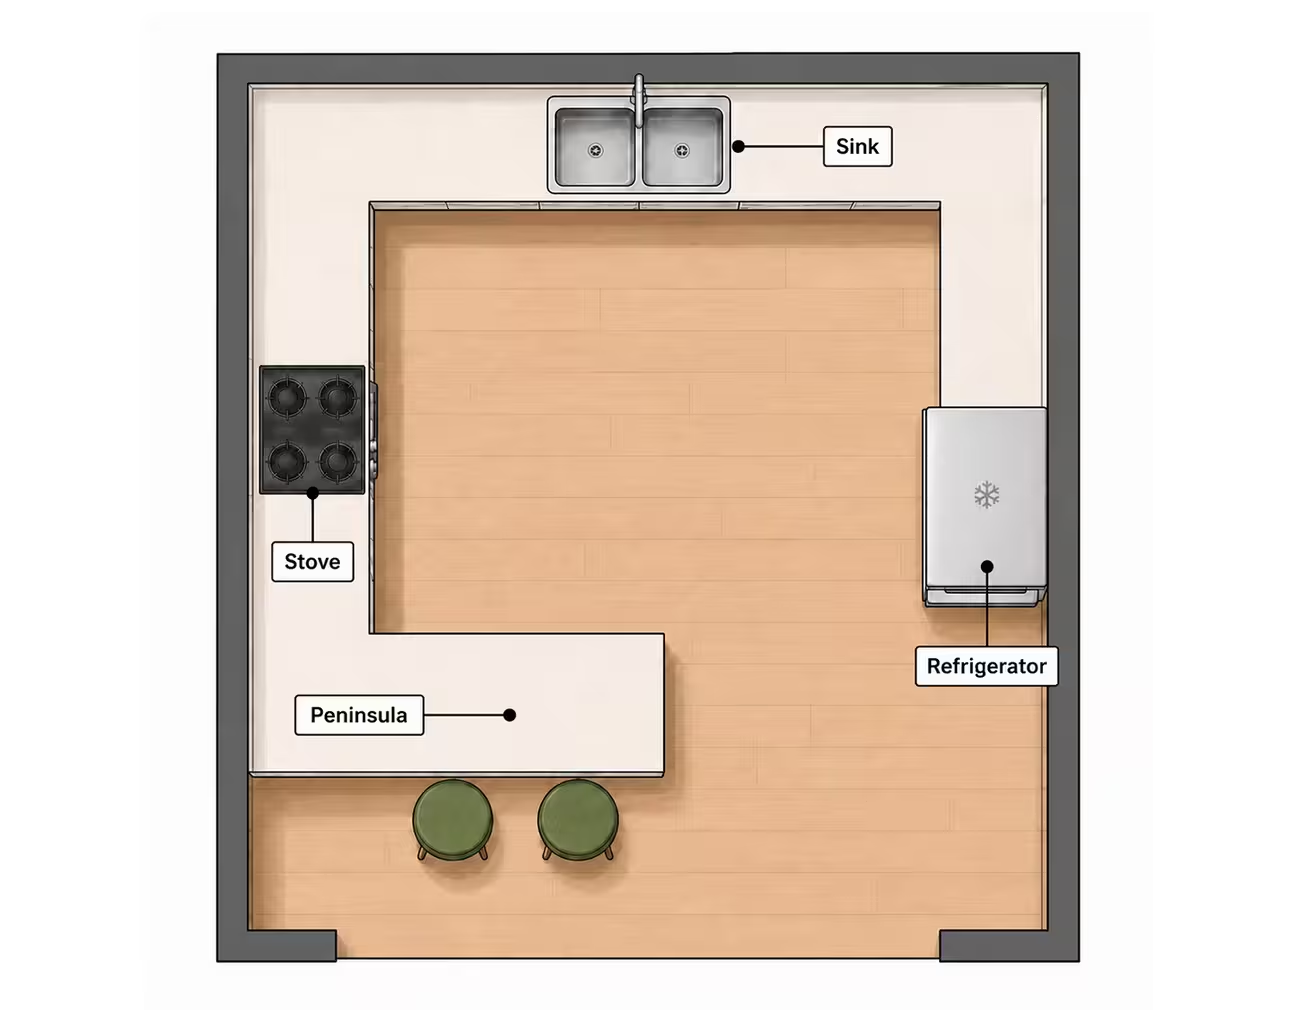
This is one of the premium kitchen layout types for large homes, open-plan spaces, and families who need maximum counter space, storage, and a casual dining area built into the kitchen.
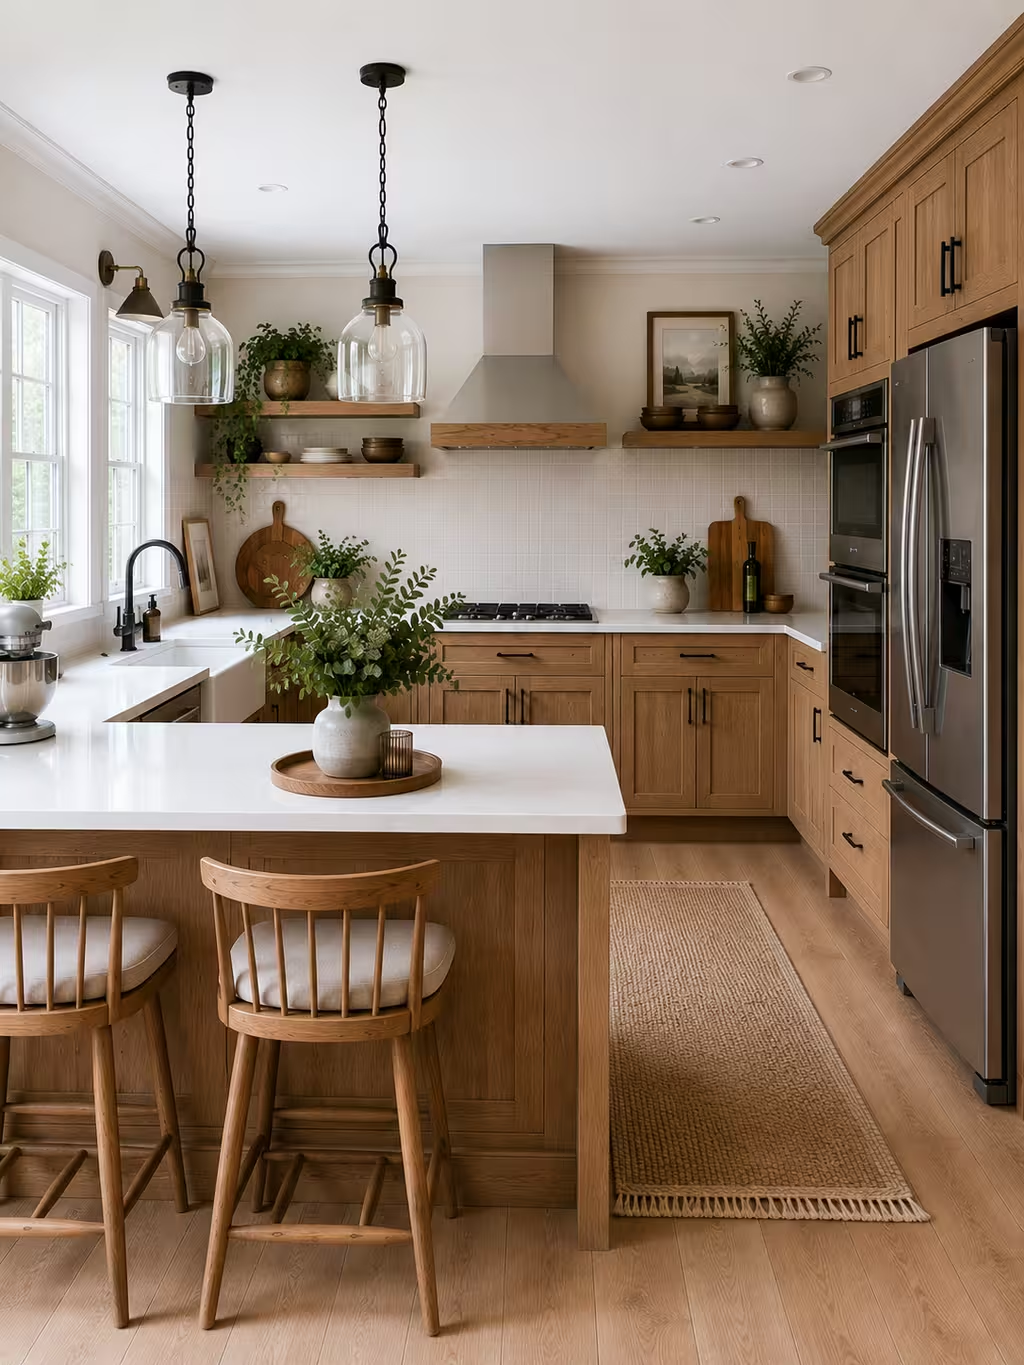
How a G-shaped kitchen layout works: The G-shape is essentially a U-shaped kitchen with an extra peninsula wall that juts out from one side. This creates four distinct work zones: cooking, cleaning, prep, and a casual seating or breakfast bar area. The peninsula end of the G becomes a natural spot for bar stools, turning the kitchen into a social space without requiring a separate island. This kitchen layout design is ideal for large families, home entertainers, and anyone who needs a dedicated baking zone or a secondary prep area. If you are planning a kitchen from scratch, our step-by-step kitchen design guide walks you through the full process.
How to Choose the Right Kitchen Layout
Choosing between kitchen layout types comes down to three factors: room size, cooking habits, and how you want the kitchen to connect with the rest of your home.
1. For very small kitchen design (under 80 sq ft): A single wall kitchen layout or a compact galley is your best bet. Both maximize every inch without clutter.
2. For small kitchen layout spaces (80-120 sq ft): An L-shape or a 10x10 kitchen layout gives you flexibility without overwhelming the room. A small peninsula can add counter space without requiring a full island.
3. For medium kitchens (120-200 sq ft): Kitchen layouts with an island, U-shaped, or galley configurations all work well. Your choice depends on whether you prioritize social space (island) or storage density (U-shape).
4. For large kitchens (200+ sq ft): A G-shaped layout or an island kitchen layout gives you the most functionality. These kitchen layout types support multiple cooks, dedicated zones, and casual dining.
Whatever your room size, you can visualize any kitchen layout design with DecorAI. For more inspiration, browse 30 kitchen design ideas that actually fit your space to see real layouts in action. Then upload a photo of your current kitchen, choose a layout type, and see instant AI-generated redesigns in over 175 styles.
Frequently asked questions
The L-shaped kitchen layout is the most popular kitchen layout type because it works in small and large spaces, supports an open floor plan, and pairs well with an island or peninsula. It offers a flexible work triangle without requiring a specific room shape, which makes it the go-to choice for renovations and new builds alike.
The galley kitchen layout and the single wall kitchen layout are the best options for very small kitchen design. A galley uses two parallel walls to create efficient storage in narrow rooms, while a one wall kitchen layout keeps everything on a single straight run, ideal for studios and apartments under 500 square feet.
A kitchen island stands alone in the center of the kitchen with clearance on all four sides. A peninsula extends from an existing wall or counter and is attached on one end. Peninsulas work better in smaller kitchens because they require less floor space, while islands are preferred in larger, open-concept kitchens.
You need at least 36 inches of clearance on all sides of a kitchen island for comfortable movement and drawer access. For kitchens with a cooktop on the island, the National Kitchen and Bath Association recommends 48 inches of clearance to allow safe passage when oven doors are open.
A 10x10 kitchen layout refers to a kitchen measuring roughly 10 feet by 10 feet, or 100 square feet. Cabinet companies use this as the standard measurement for pricing. At this size, an L-shape or U-shape is most common, while a full island may feel too large unless the room is open-concept.
DecorAI's Kitchen Design tool lets you upload a photo of your current kitchen and see it redesigned in different layout types, from galley to G-shaped. You can choose from over 175 styles and adjust cabinet colors, countertops, and appliances to match your vision before committing to a renovation.